Like the look of this property?
We would love to hear from you and arrange a viewing of this property. Get in touch now!
Looking to sell a property?
You can get a free online or in person valuation.
Property features
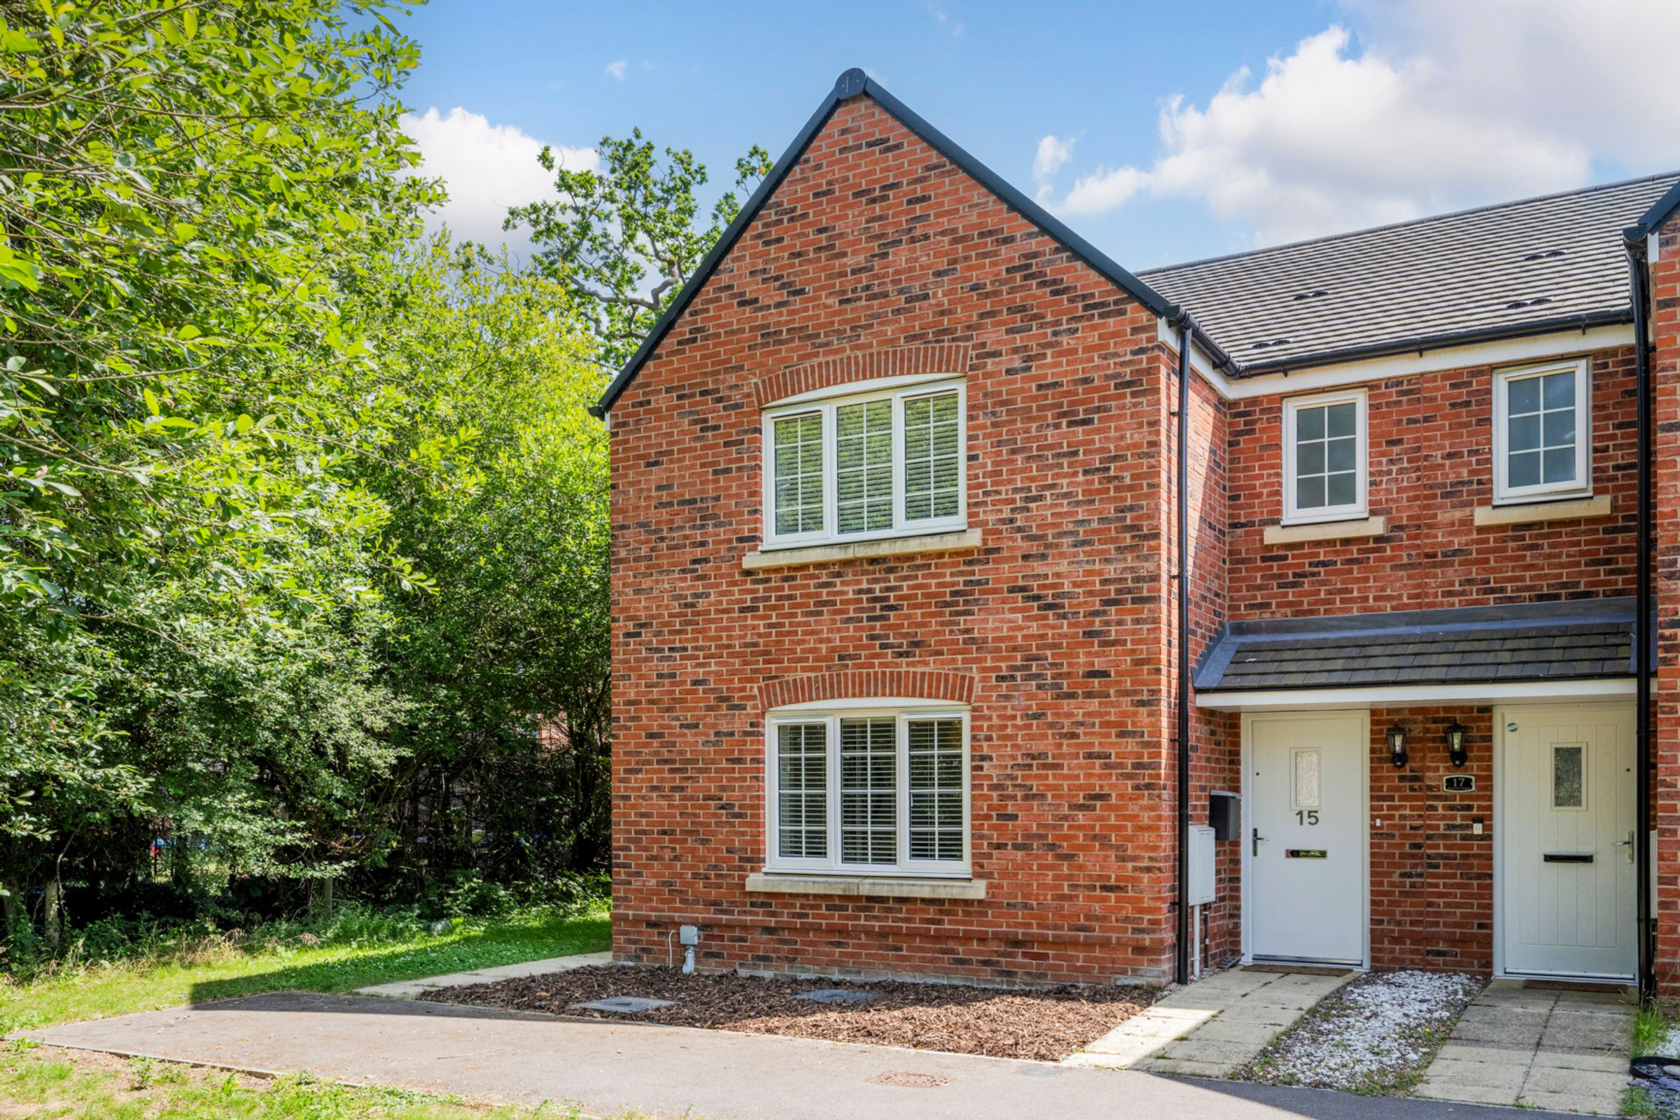
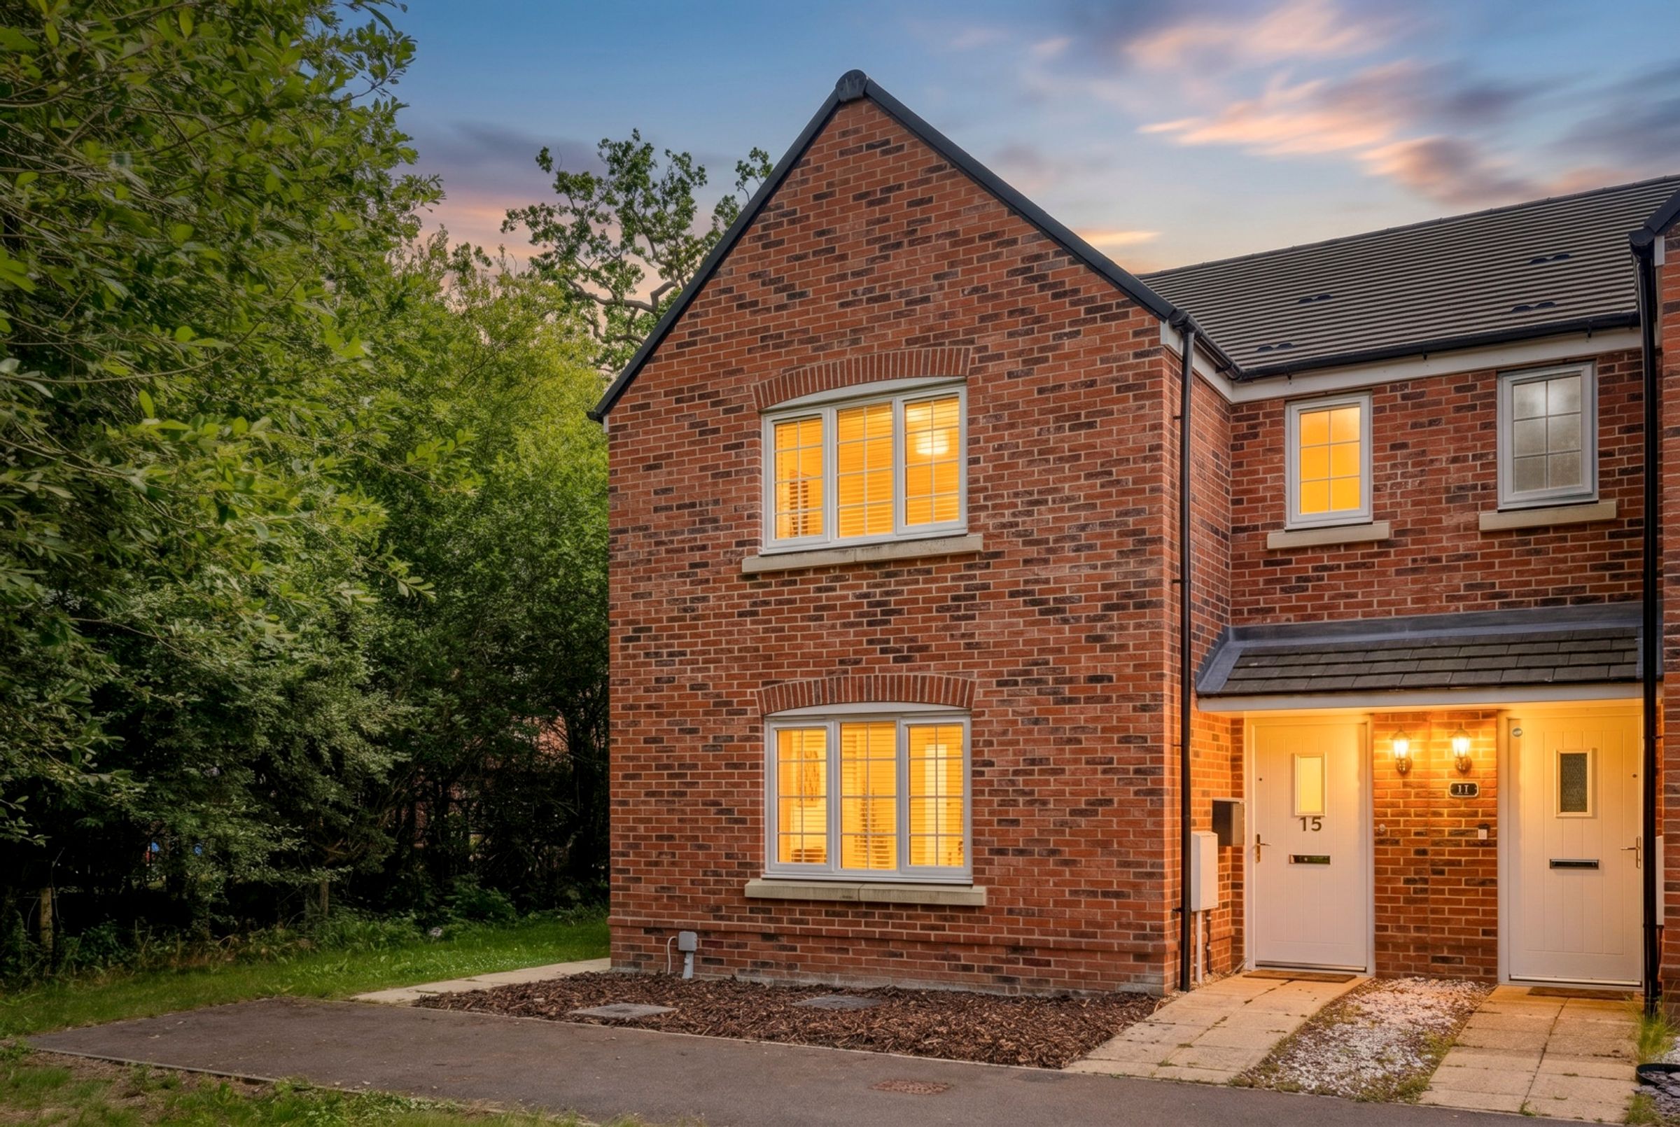
Built In 2021 By Persimmon Homes And Presented In Excellent Modern Condition
Peaceful, Private Position At The End Of A Pathway With A Secluded Outlook
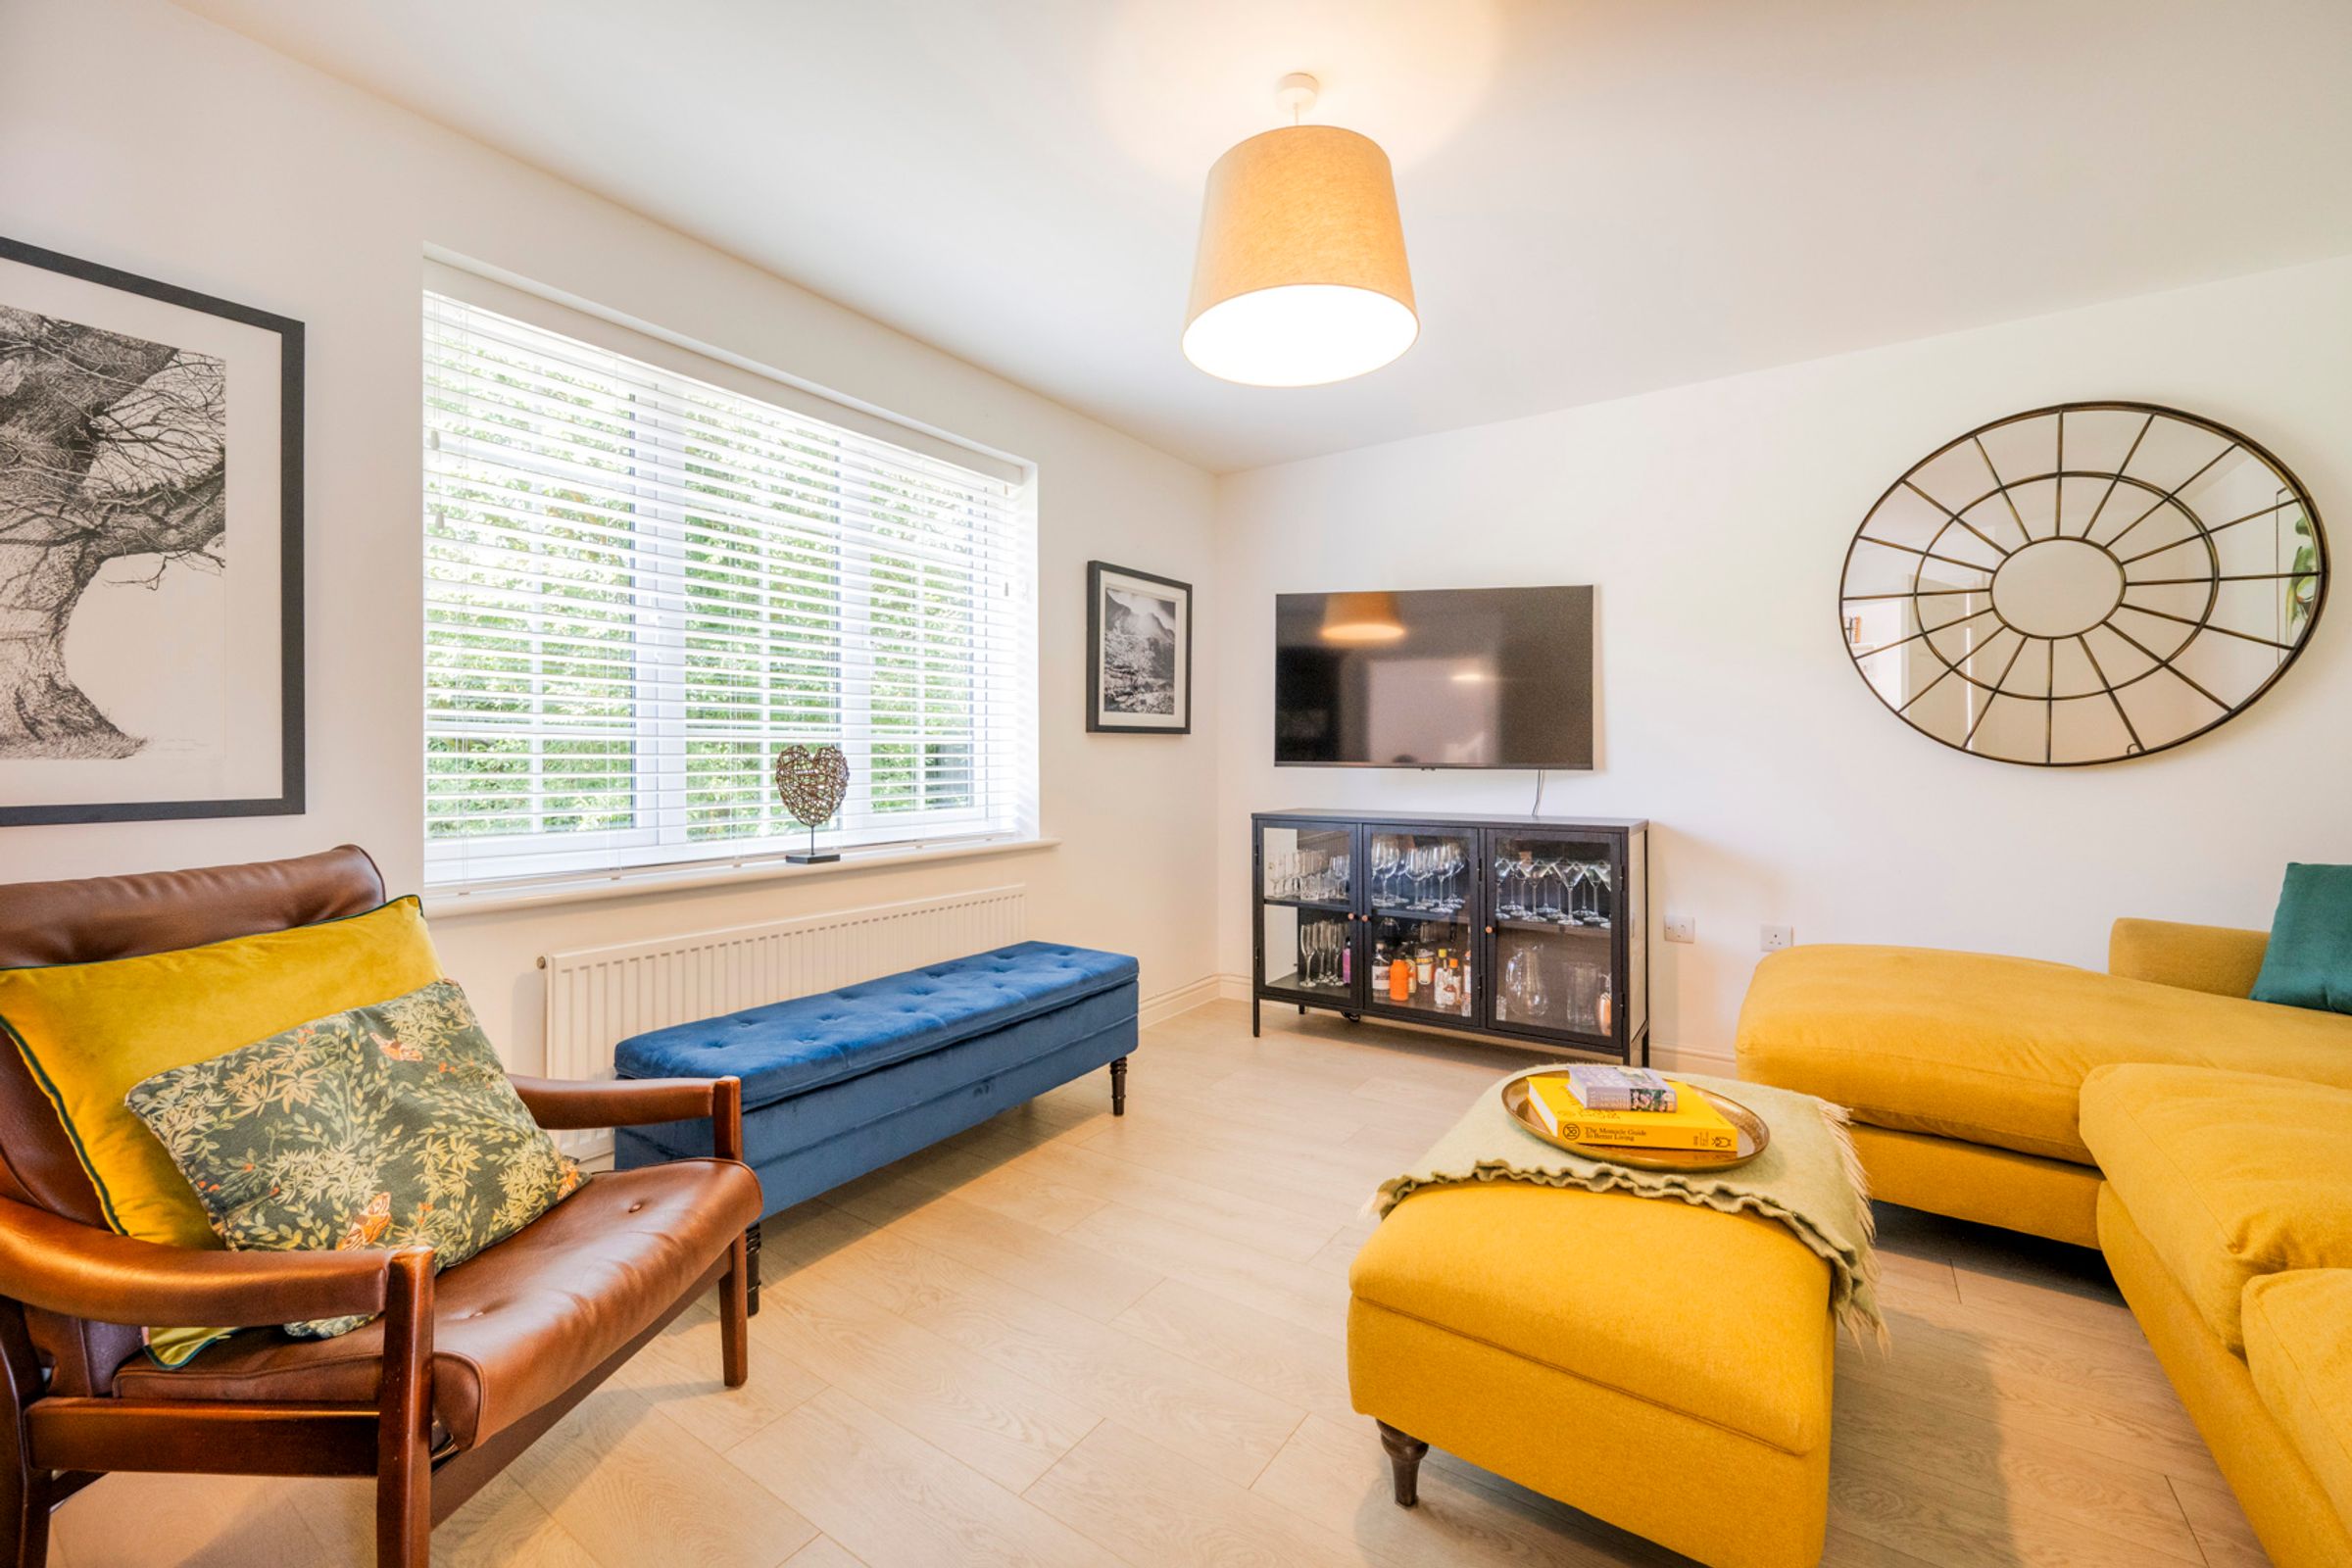
Bright Front-Facing Living Room Overlooking Established Greenery
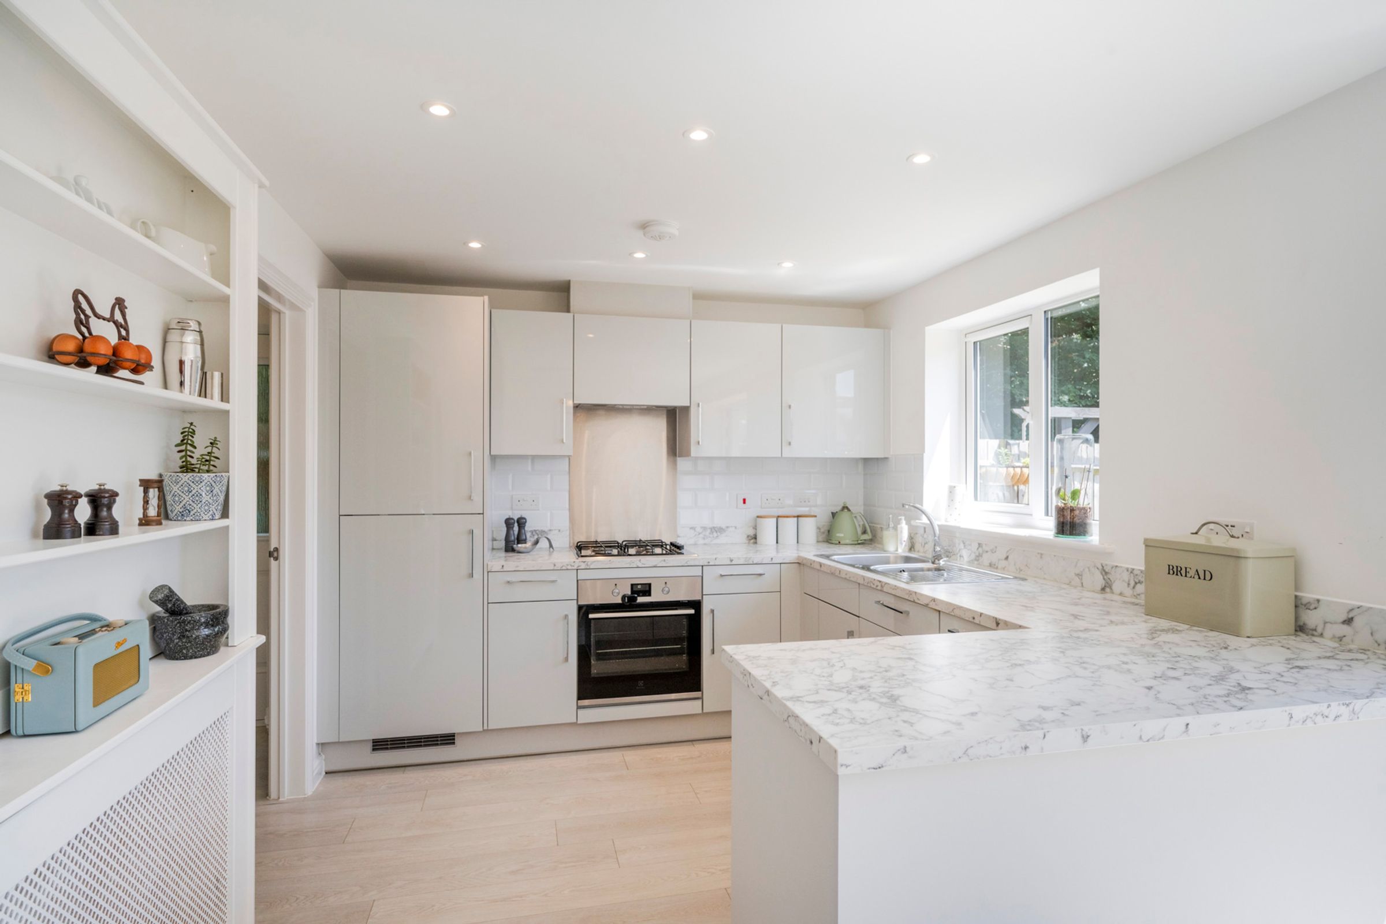
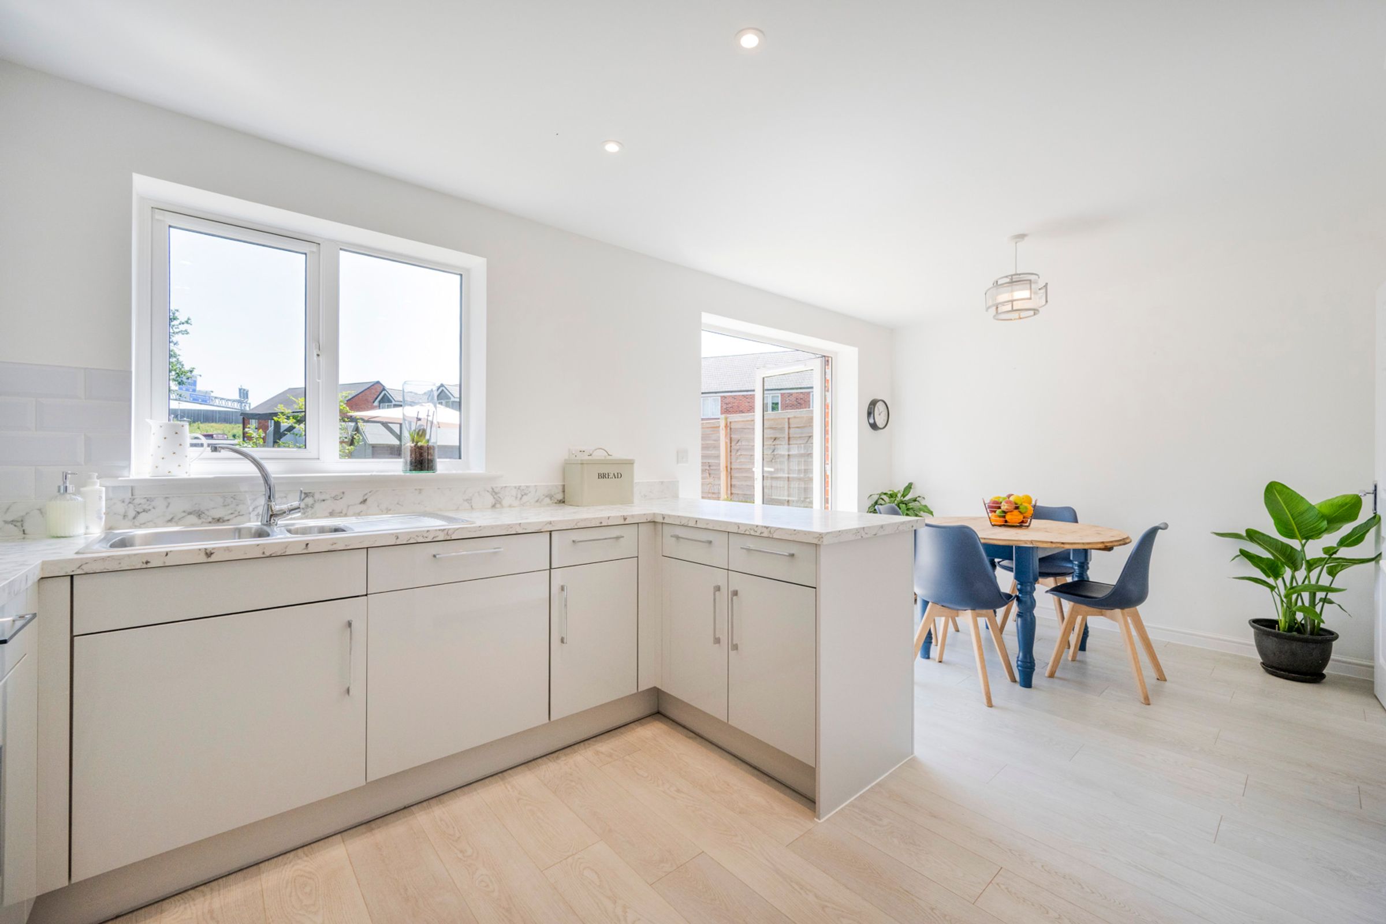
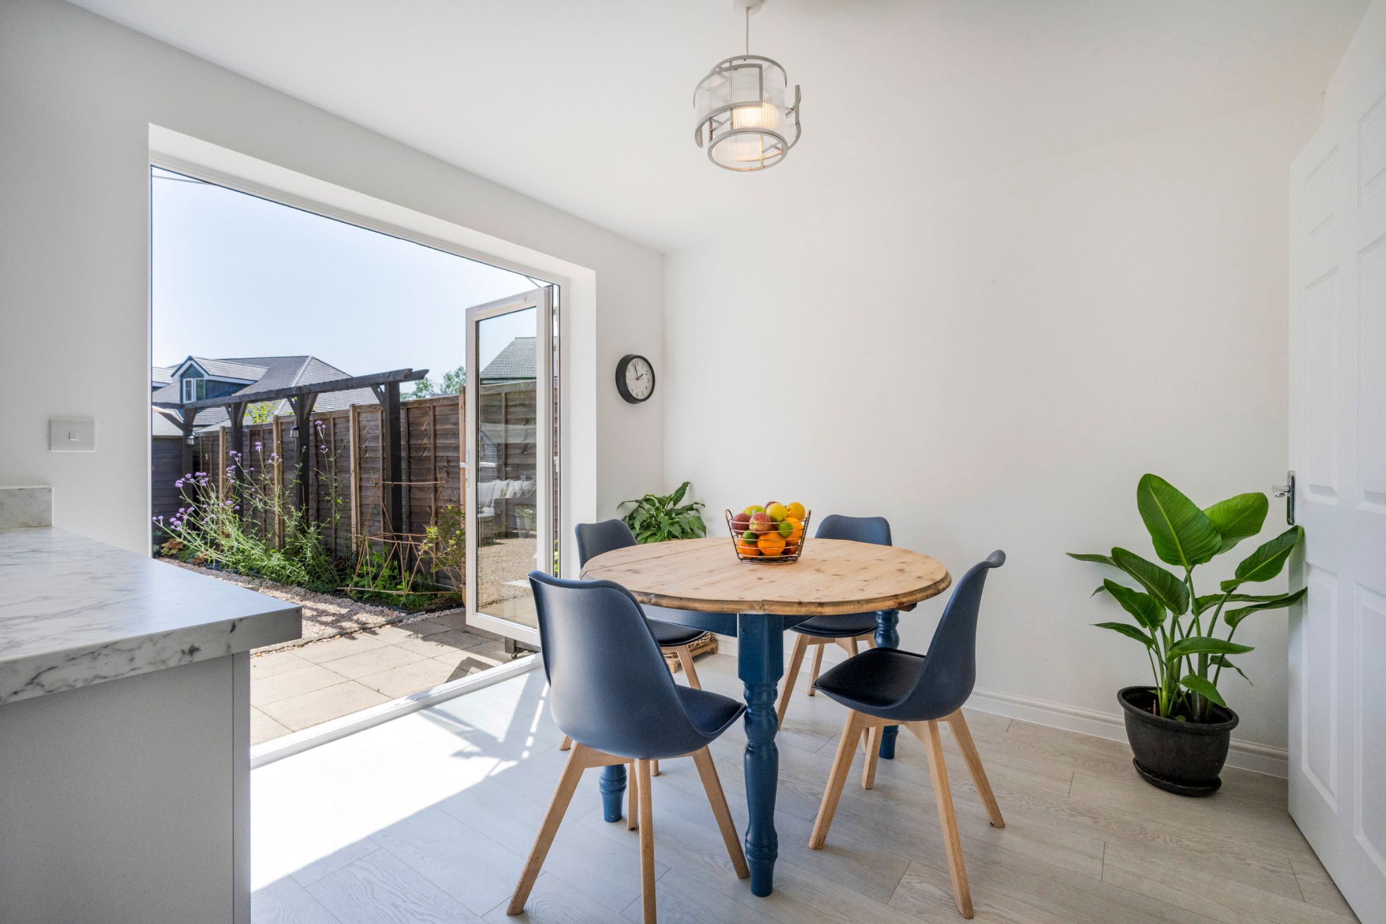
Spacious Kitchen/Dining Room Forming The Heart Of The Home With French Doors To Garden
Contemporary Fitted Kitchen With Integrated Appliances Including Cooker, Gas Hob, Dishwasher And Fridge/Freezer
Separate Utility Room With Space For Laundry Appliances And Side Access Door
About this property
Tucked away in a peaceful and private position at the very end of a pathway, this beautifully presented three-bedroom semi-detached home was built by Persimmon Homes in 2021 and offers approximately 1,002 sq. ft. of stylish, contemporary accommodation. Finished in cool neutral tones throughout, the property provides a calm and welcoming environment ready for a new owner to move straight into and enjoy.
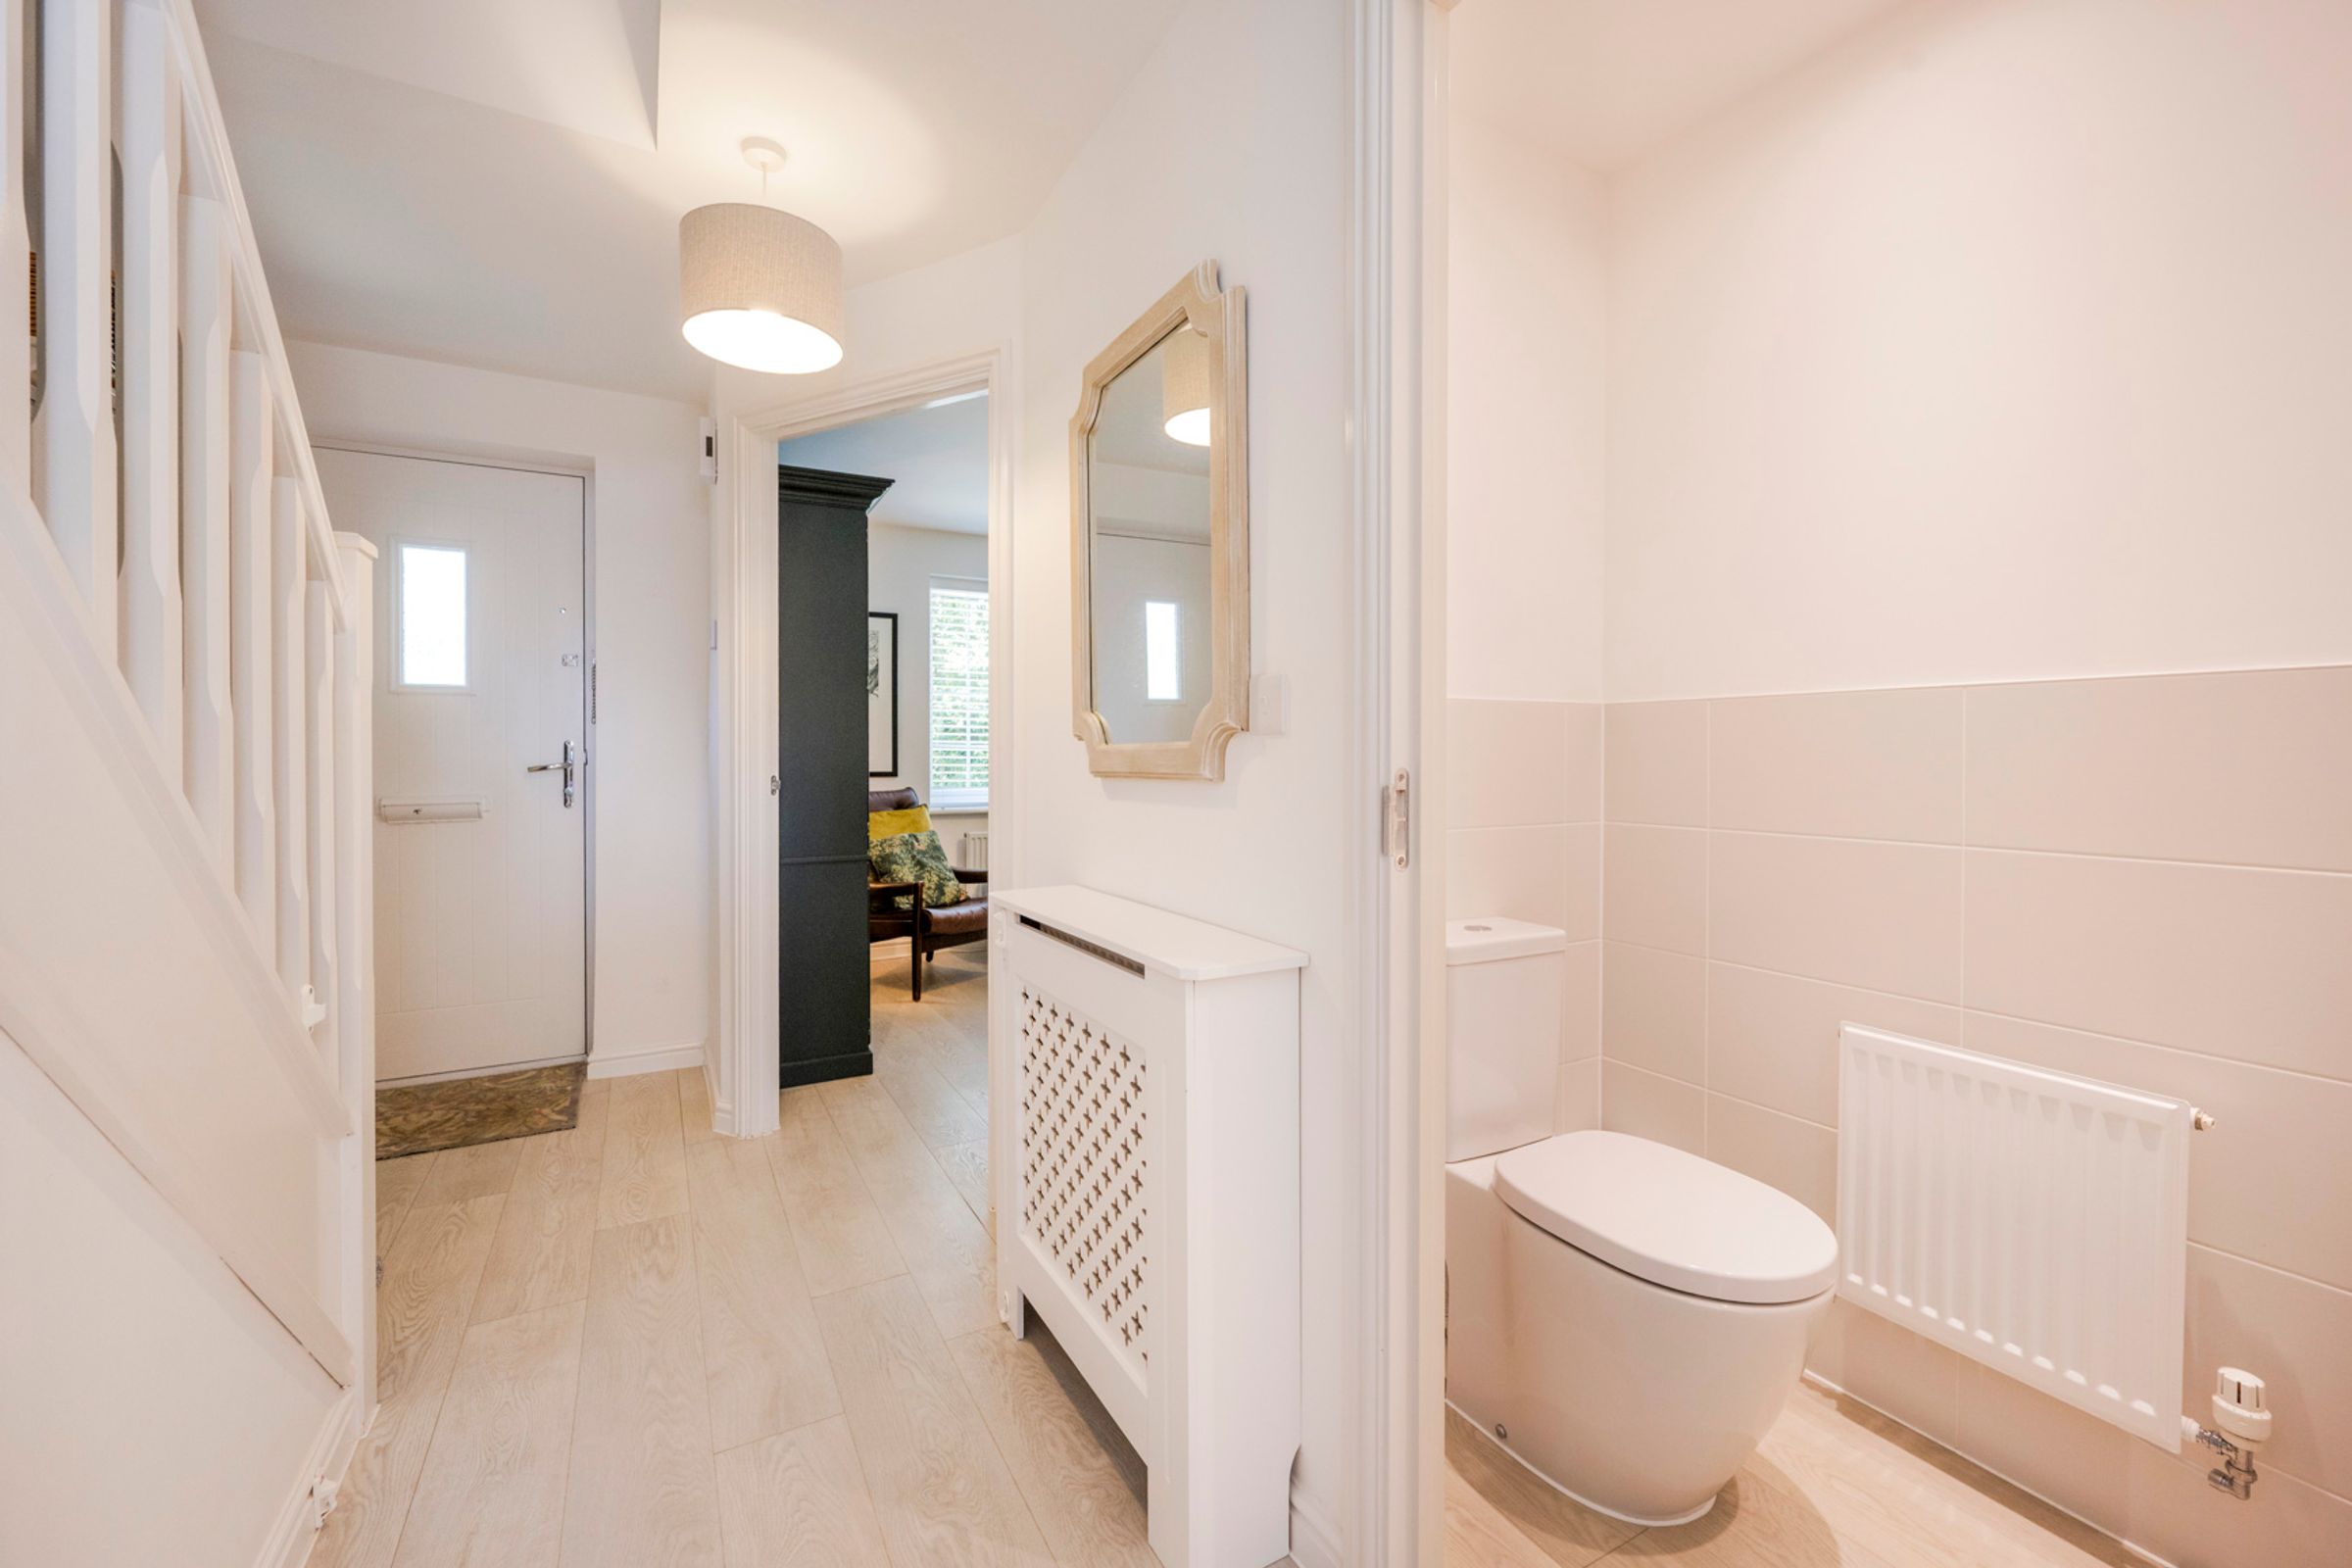
The front door opens into a bright and inviting hallway, which benefits from a convenient downstairs cloakroom. From here, you are led through to a superbly proportioned living room positioned at the front of the property. Enjoying a private outlook over established greenery, this room feels wonderfully secluded and offers a peaceful retreat away from the hustle and bustle of everyday life.
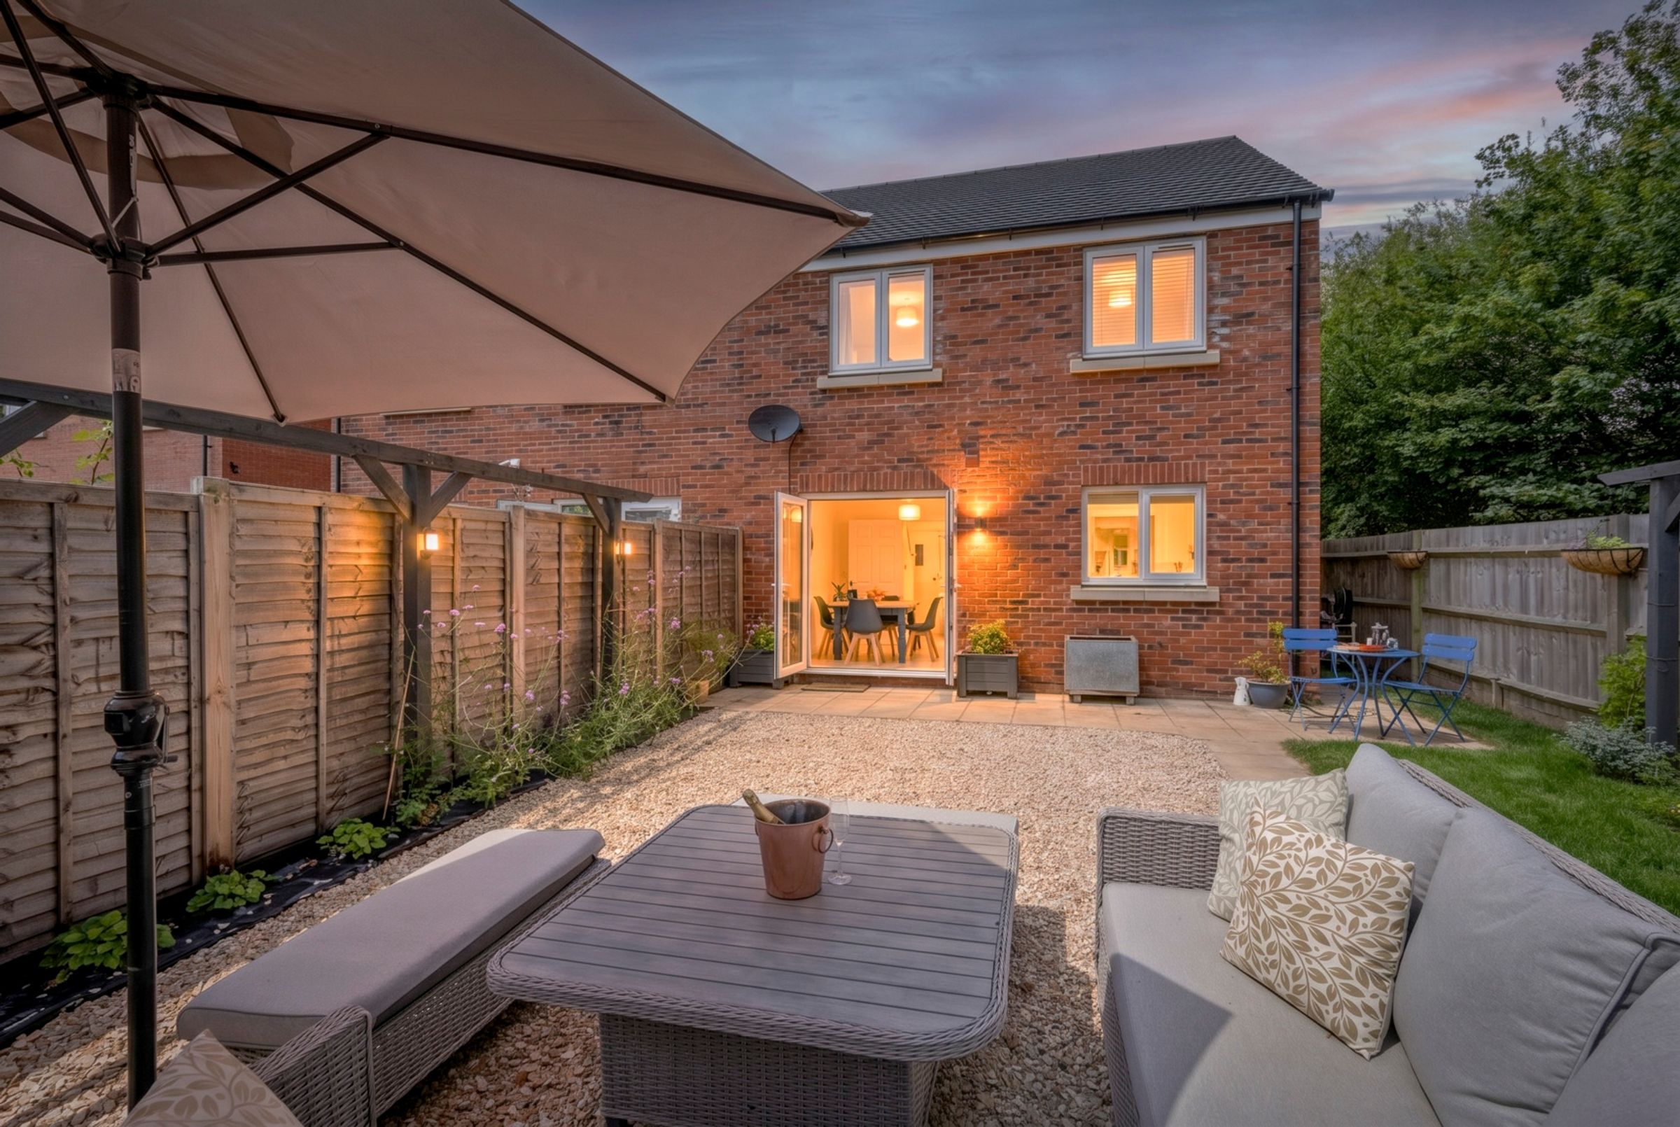
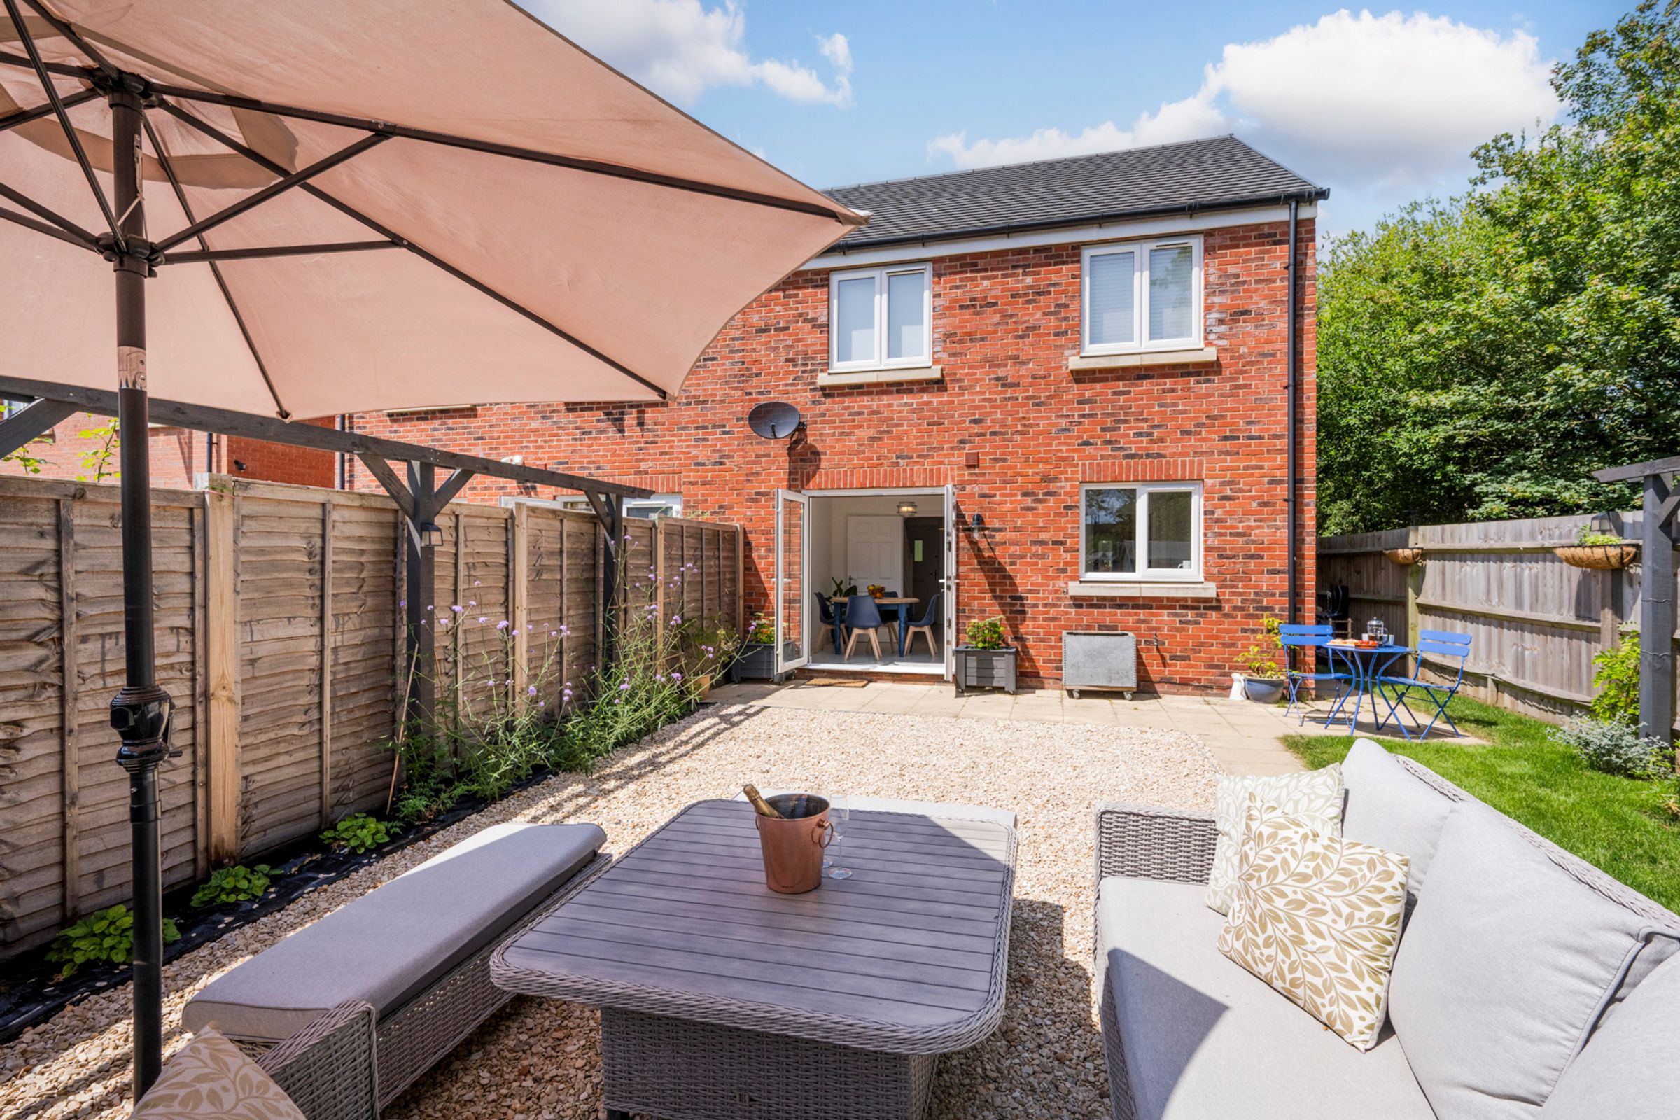
To the rear of the home, the impressive kitchen and dining area forms the heart of the property. Overlooking the garden and flooded with natural light, this sociable space is ideal for both family life and entertaining. The contemporary kitchen is fitted with an integrated cooker, gas hob, dishwasher and fridge/freezer, while the adjoining dining area benefits from French doors opening directly onto the south-facing garden, seamlessly connecting indoor and outdoor living.
A separate utility room is conveniently located off the kitchen, providing space for a washing machine and tumble dryer, together with a side door giving access to the exterior. The side of the property offers a practical area for discreet bin storage and convenient access around the house.
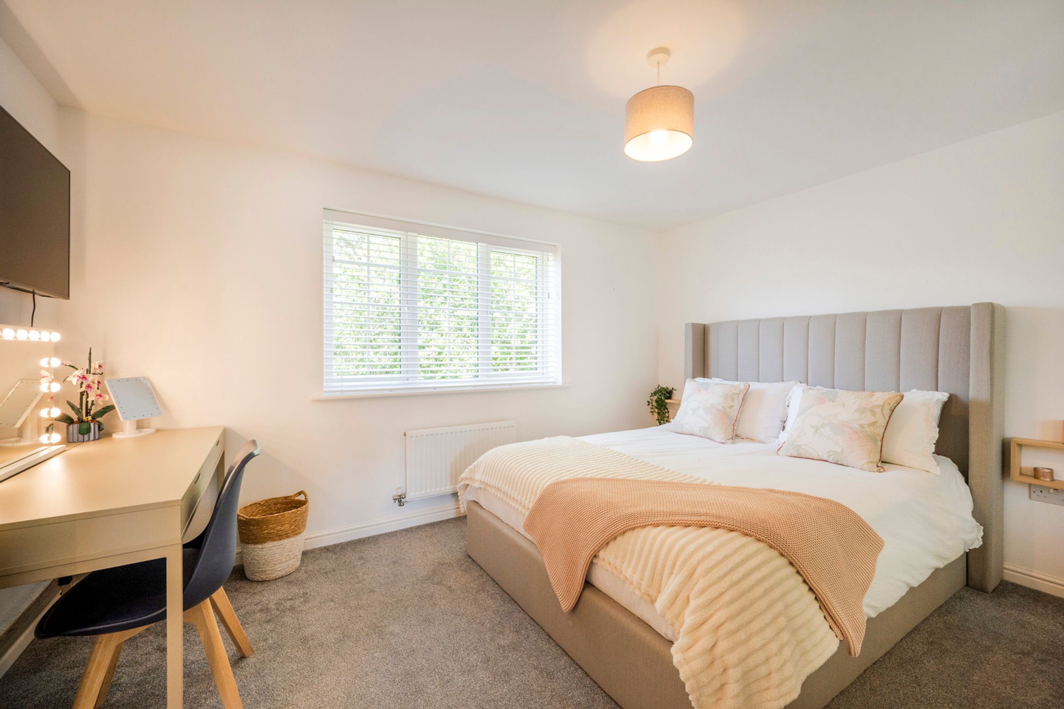
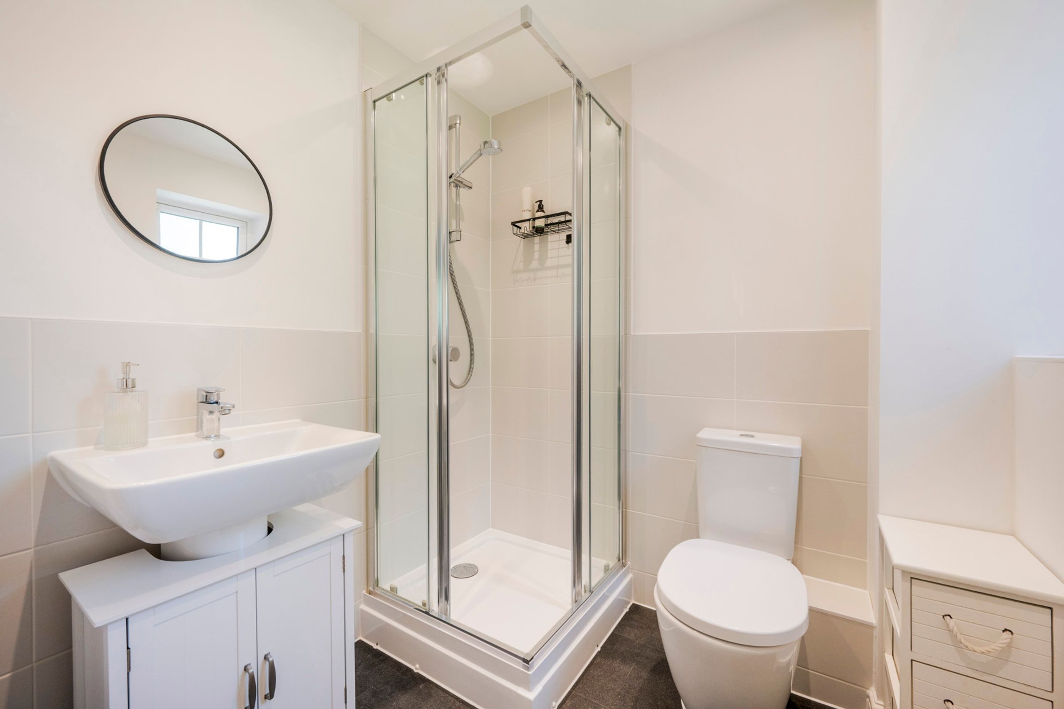
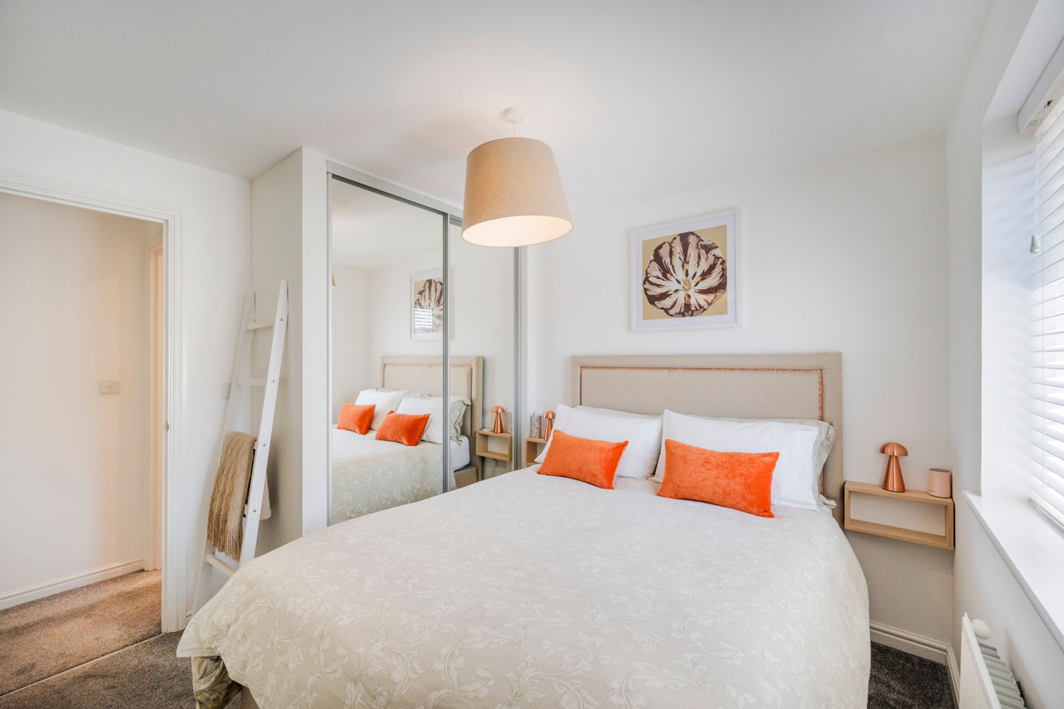
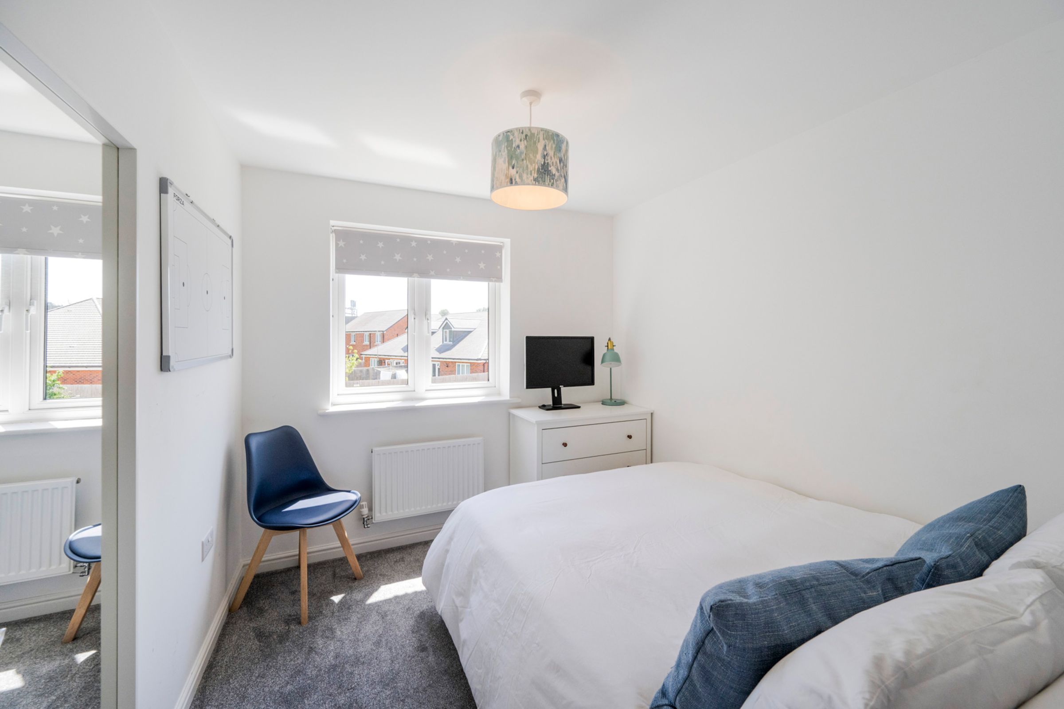
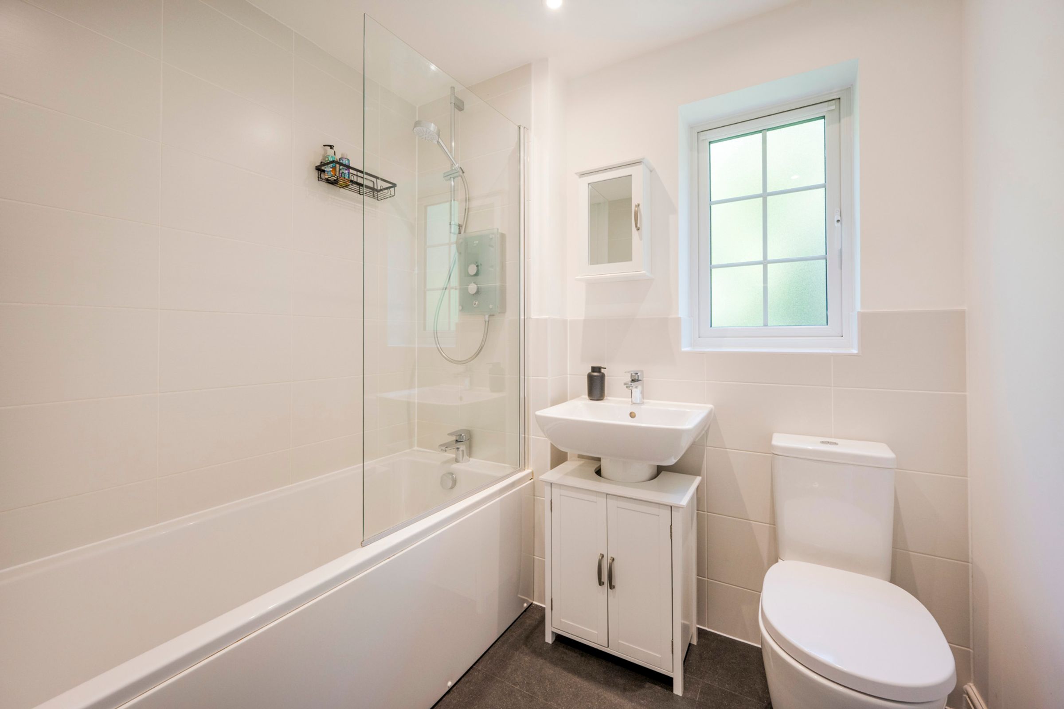
Upstairs, the principal bedroom is situated at the front of the property, enjoying the same attractive outlook over greenery as the living room and benefiting from its own en-suite shower room. Bedrooms two and three overlook the rear garden, offering pleasant and private views, while a contemporary family bathroom completes the first-floor accommodation.
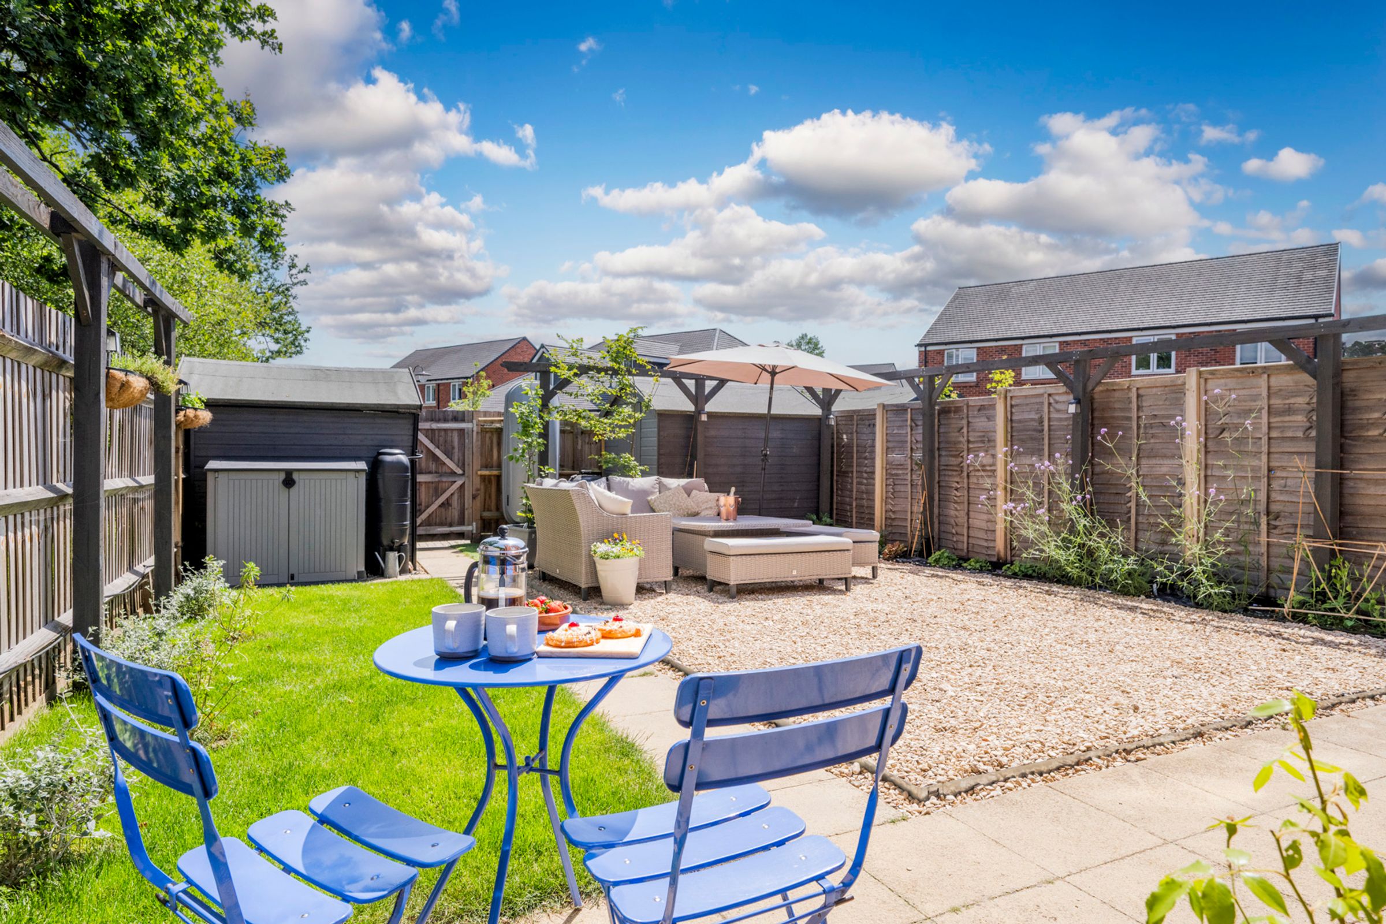
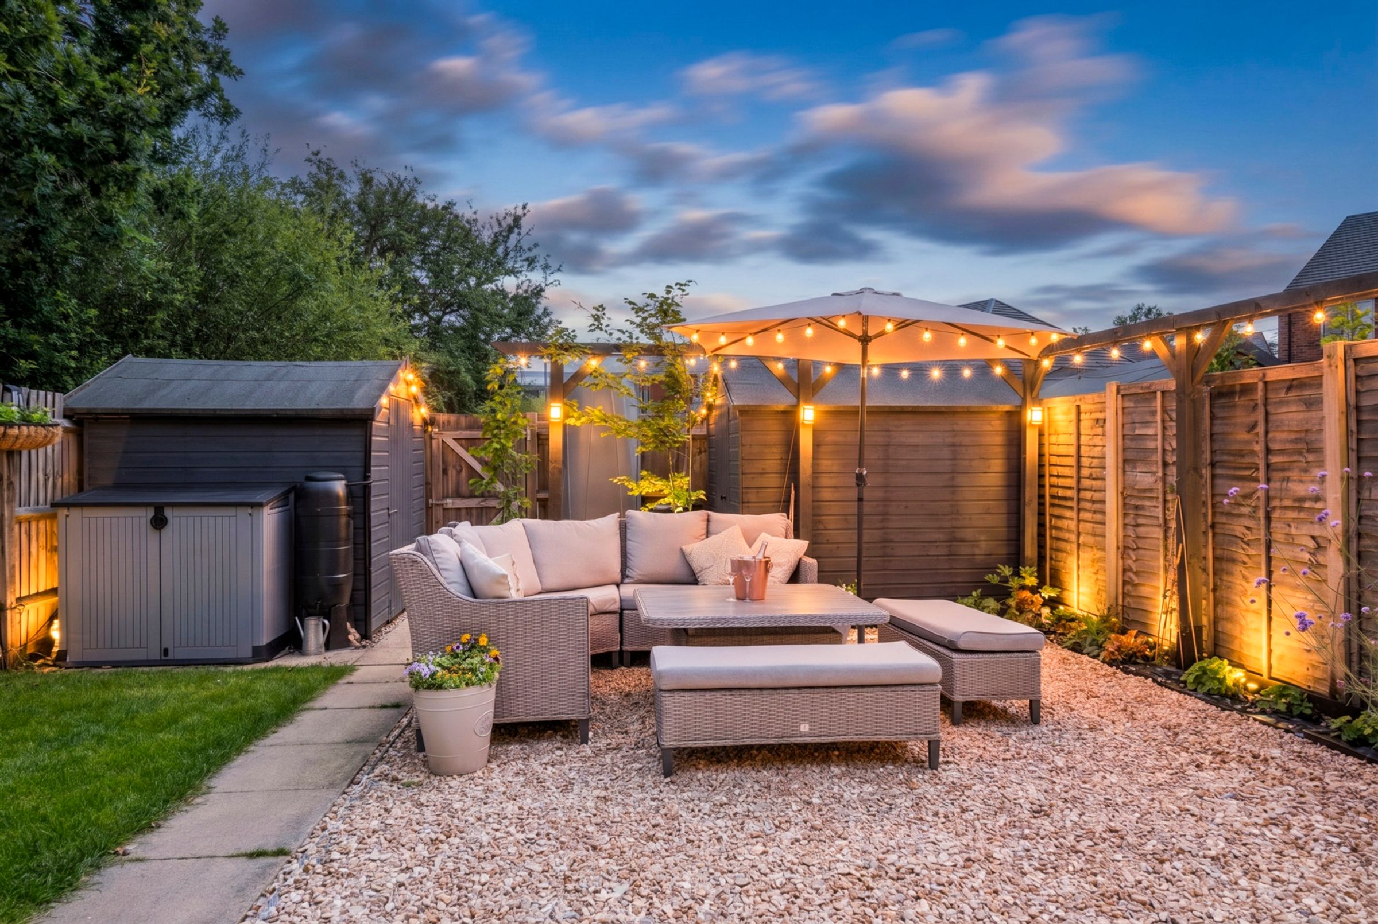
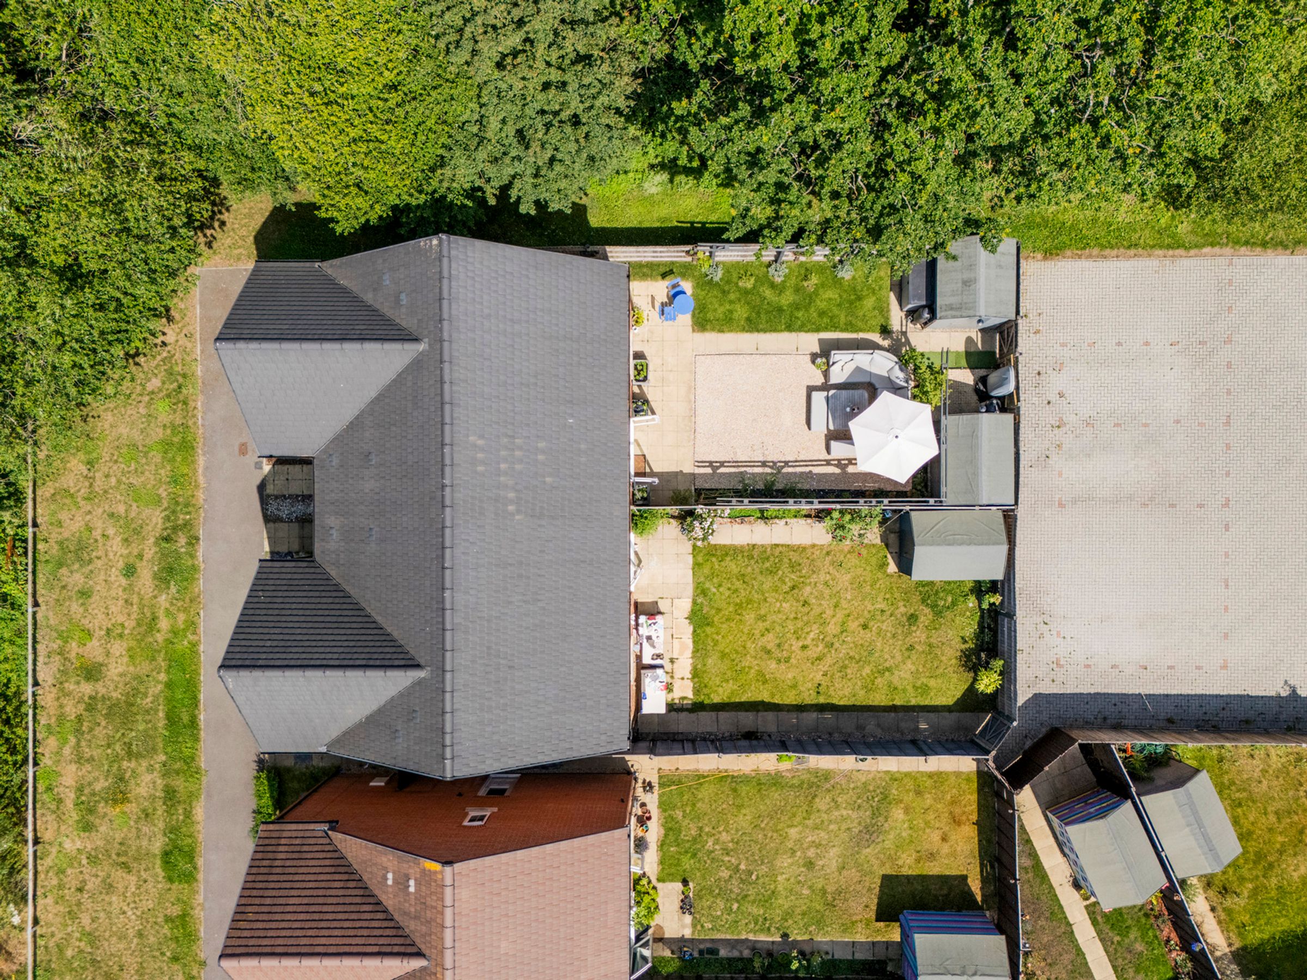
Outside, the delightful south-facing rear garden is a particular feature of the property, providing an attractive and private setting for relaxing, entertaining and family enjoyment. The garden also benefits from rear access leading directly to the parking area. The property includes one allocated parking space, while ample visitor parking is available throughout the development.
Constructed just five years ago, the property retains approximately five years of its NHBC warranty and benefits from UPVC double glazing throughout. A gas combi boiler, which has been regularly serviced, provides heating and hot water, while the loft benefits from a double layer of insulation, contributing to the home's excellent energy efficiency.
Situated in a highly convenient location, the property is within easy reach of Wheatfield Primary School, The Forest School and Reddam House. Dinton Pastures Country Park, Nirvana Spa, Showcase Cinema, Sainsbury's supermarket and local restaurants are all nearby, while Winnersh railway station provides excellent links to Reading, London and beyond.
This is a rare opportunity to acquire a modern, energy-efficient home in a particularly private position, combining contemporary living with excellent local amenities and transport connections.
Material Information:
Part A.
Property: 3 Bedroom Semi-Detached House
Tenure: Freehold
Local Authority / Council Tax: Wokingham Borough Council, Band D
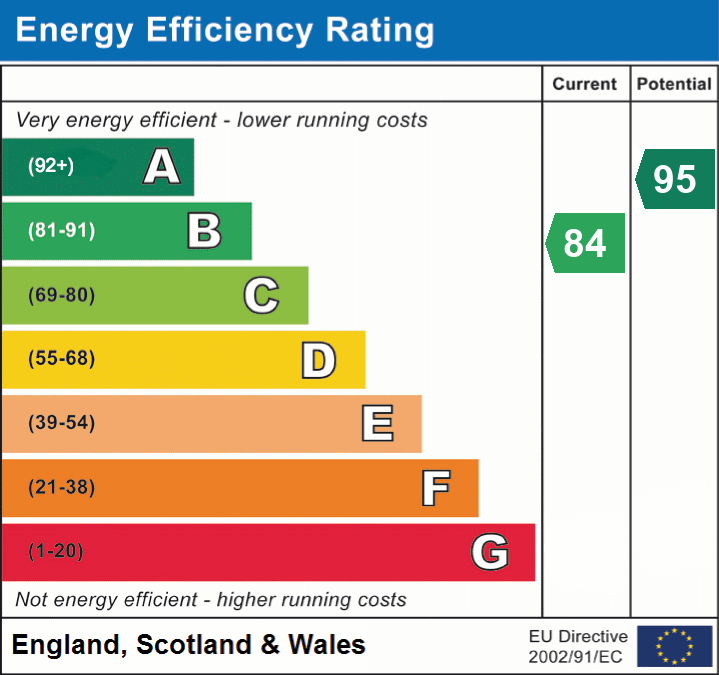
EPC: B
Part B.
Property Construction: Brick & Block
Services.
Gas: Mains
Water: Mains
Drainage: Mains
Heating: Gas Central Heating
Broadband: FTTP Ultrafast, up to 1800 (Ofcom)
Mobile: Good (OfCom)
Part C.
Parking: One Allocated Parking Space
Key details
Broadband: up to 1800mbps
947ft2 floor area
1787ft2 plot size
Freehold
Council tax band D
Local authority: Wokingham Borough Council
Additional information
- Energy efficiency (current)
- B (84)
- Energy efficiency (potential)
- A (95)
- Is in a conservation area
- No
- Is a listed property
- No
- Construction materials
- Brick and block


