Like the look of this property?
We would love to hear from you and arrange a viewing of this property. Get in touch now!
Looking to sell a property?
You can get a free online or in person valuation.
Property features
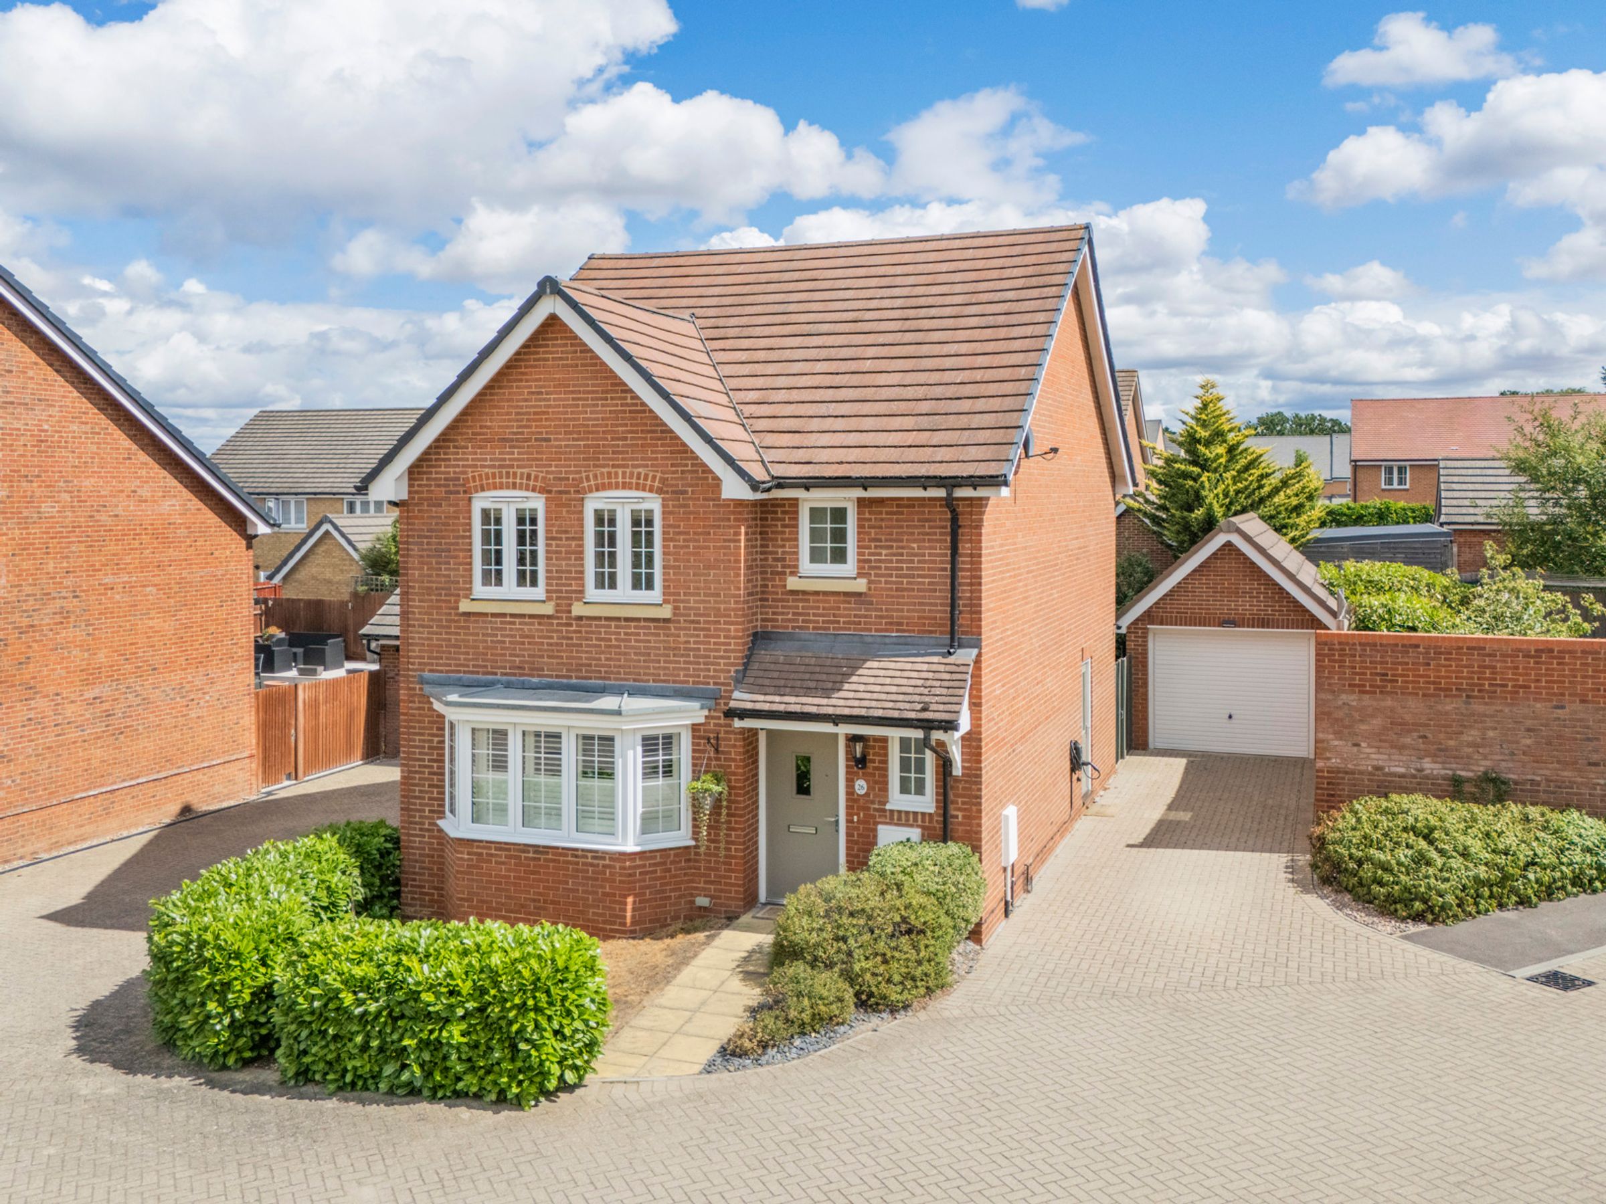
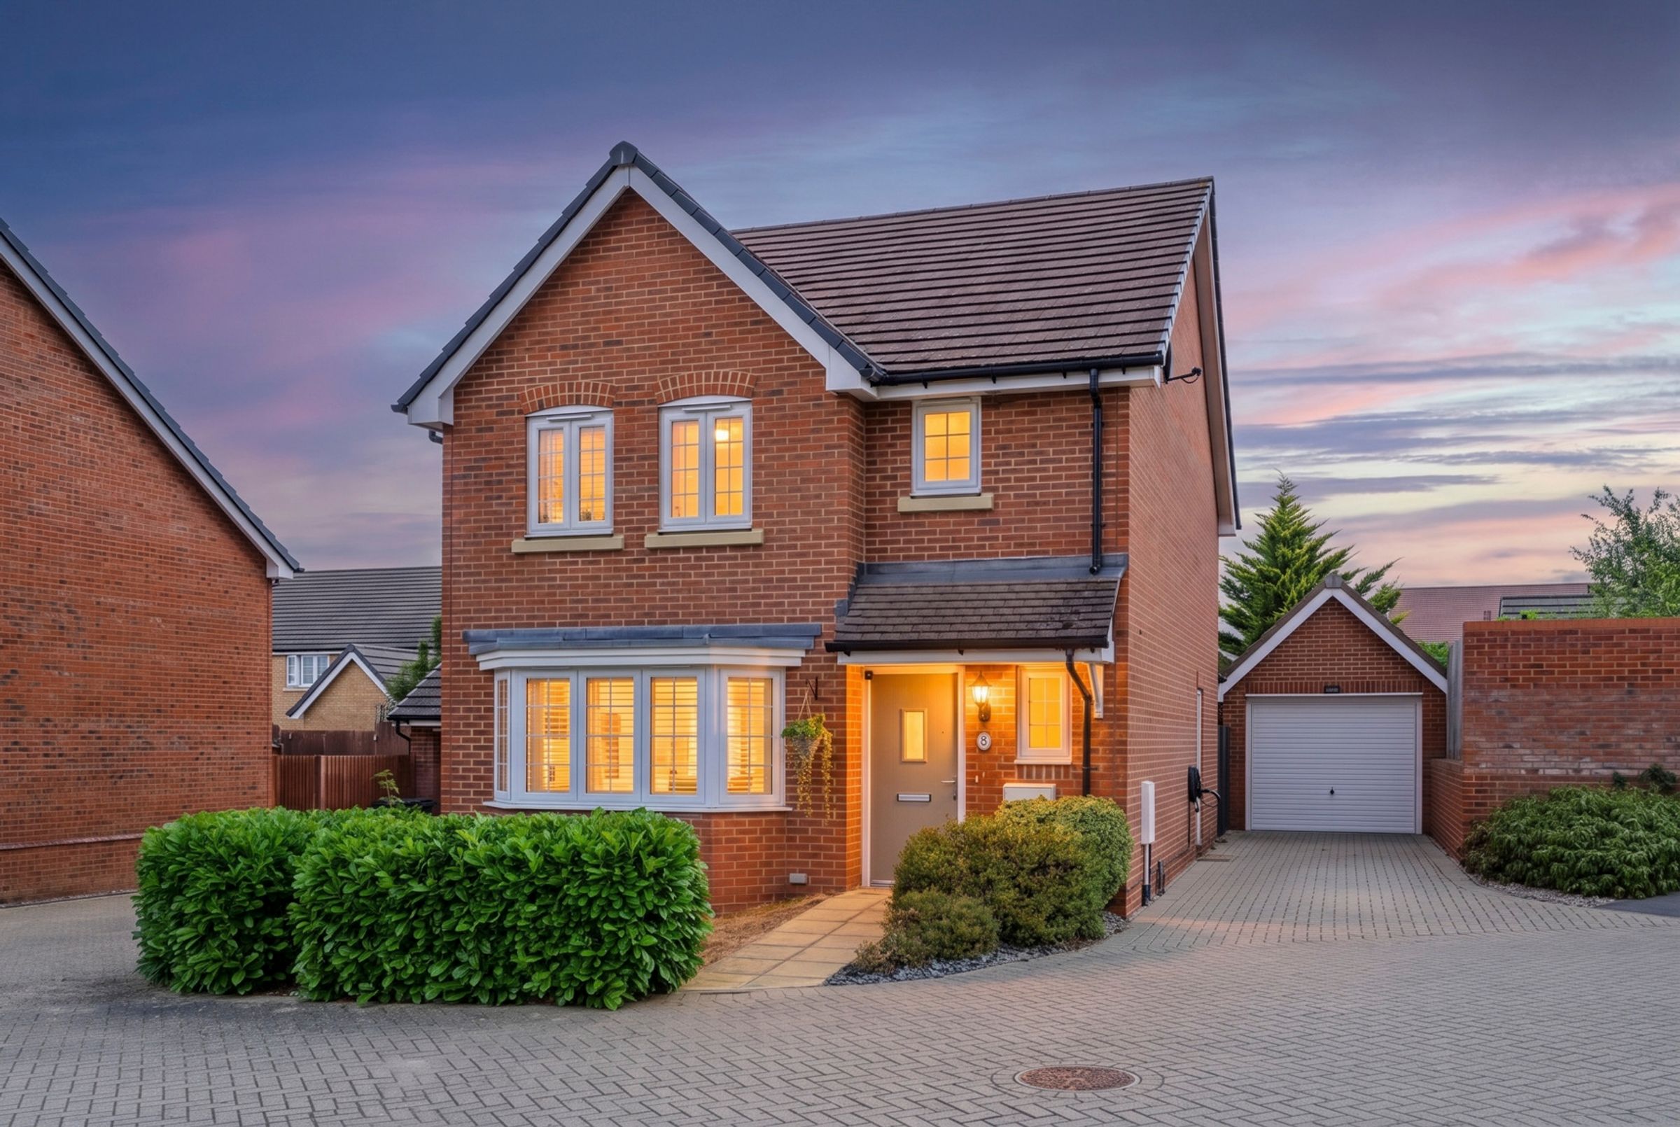
Attractive modern façade with Georgian-style windows and a welcoming canopied entrance porch
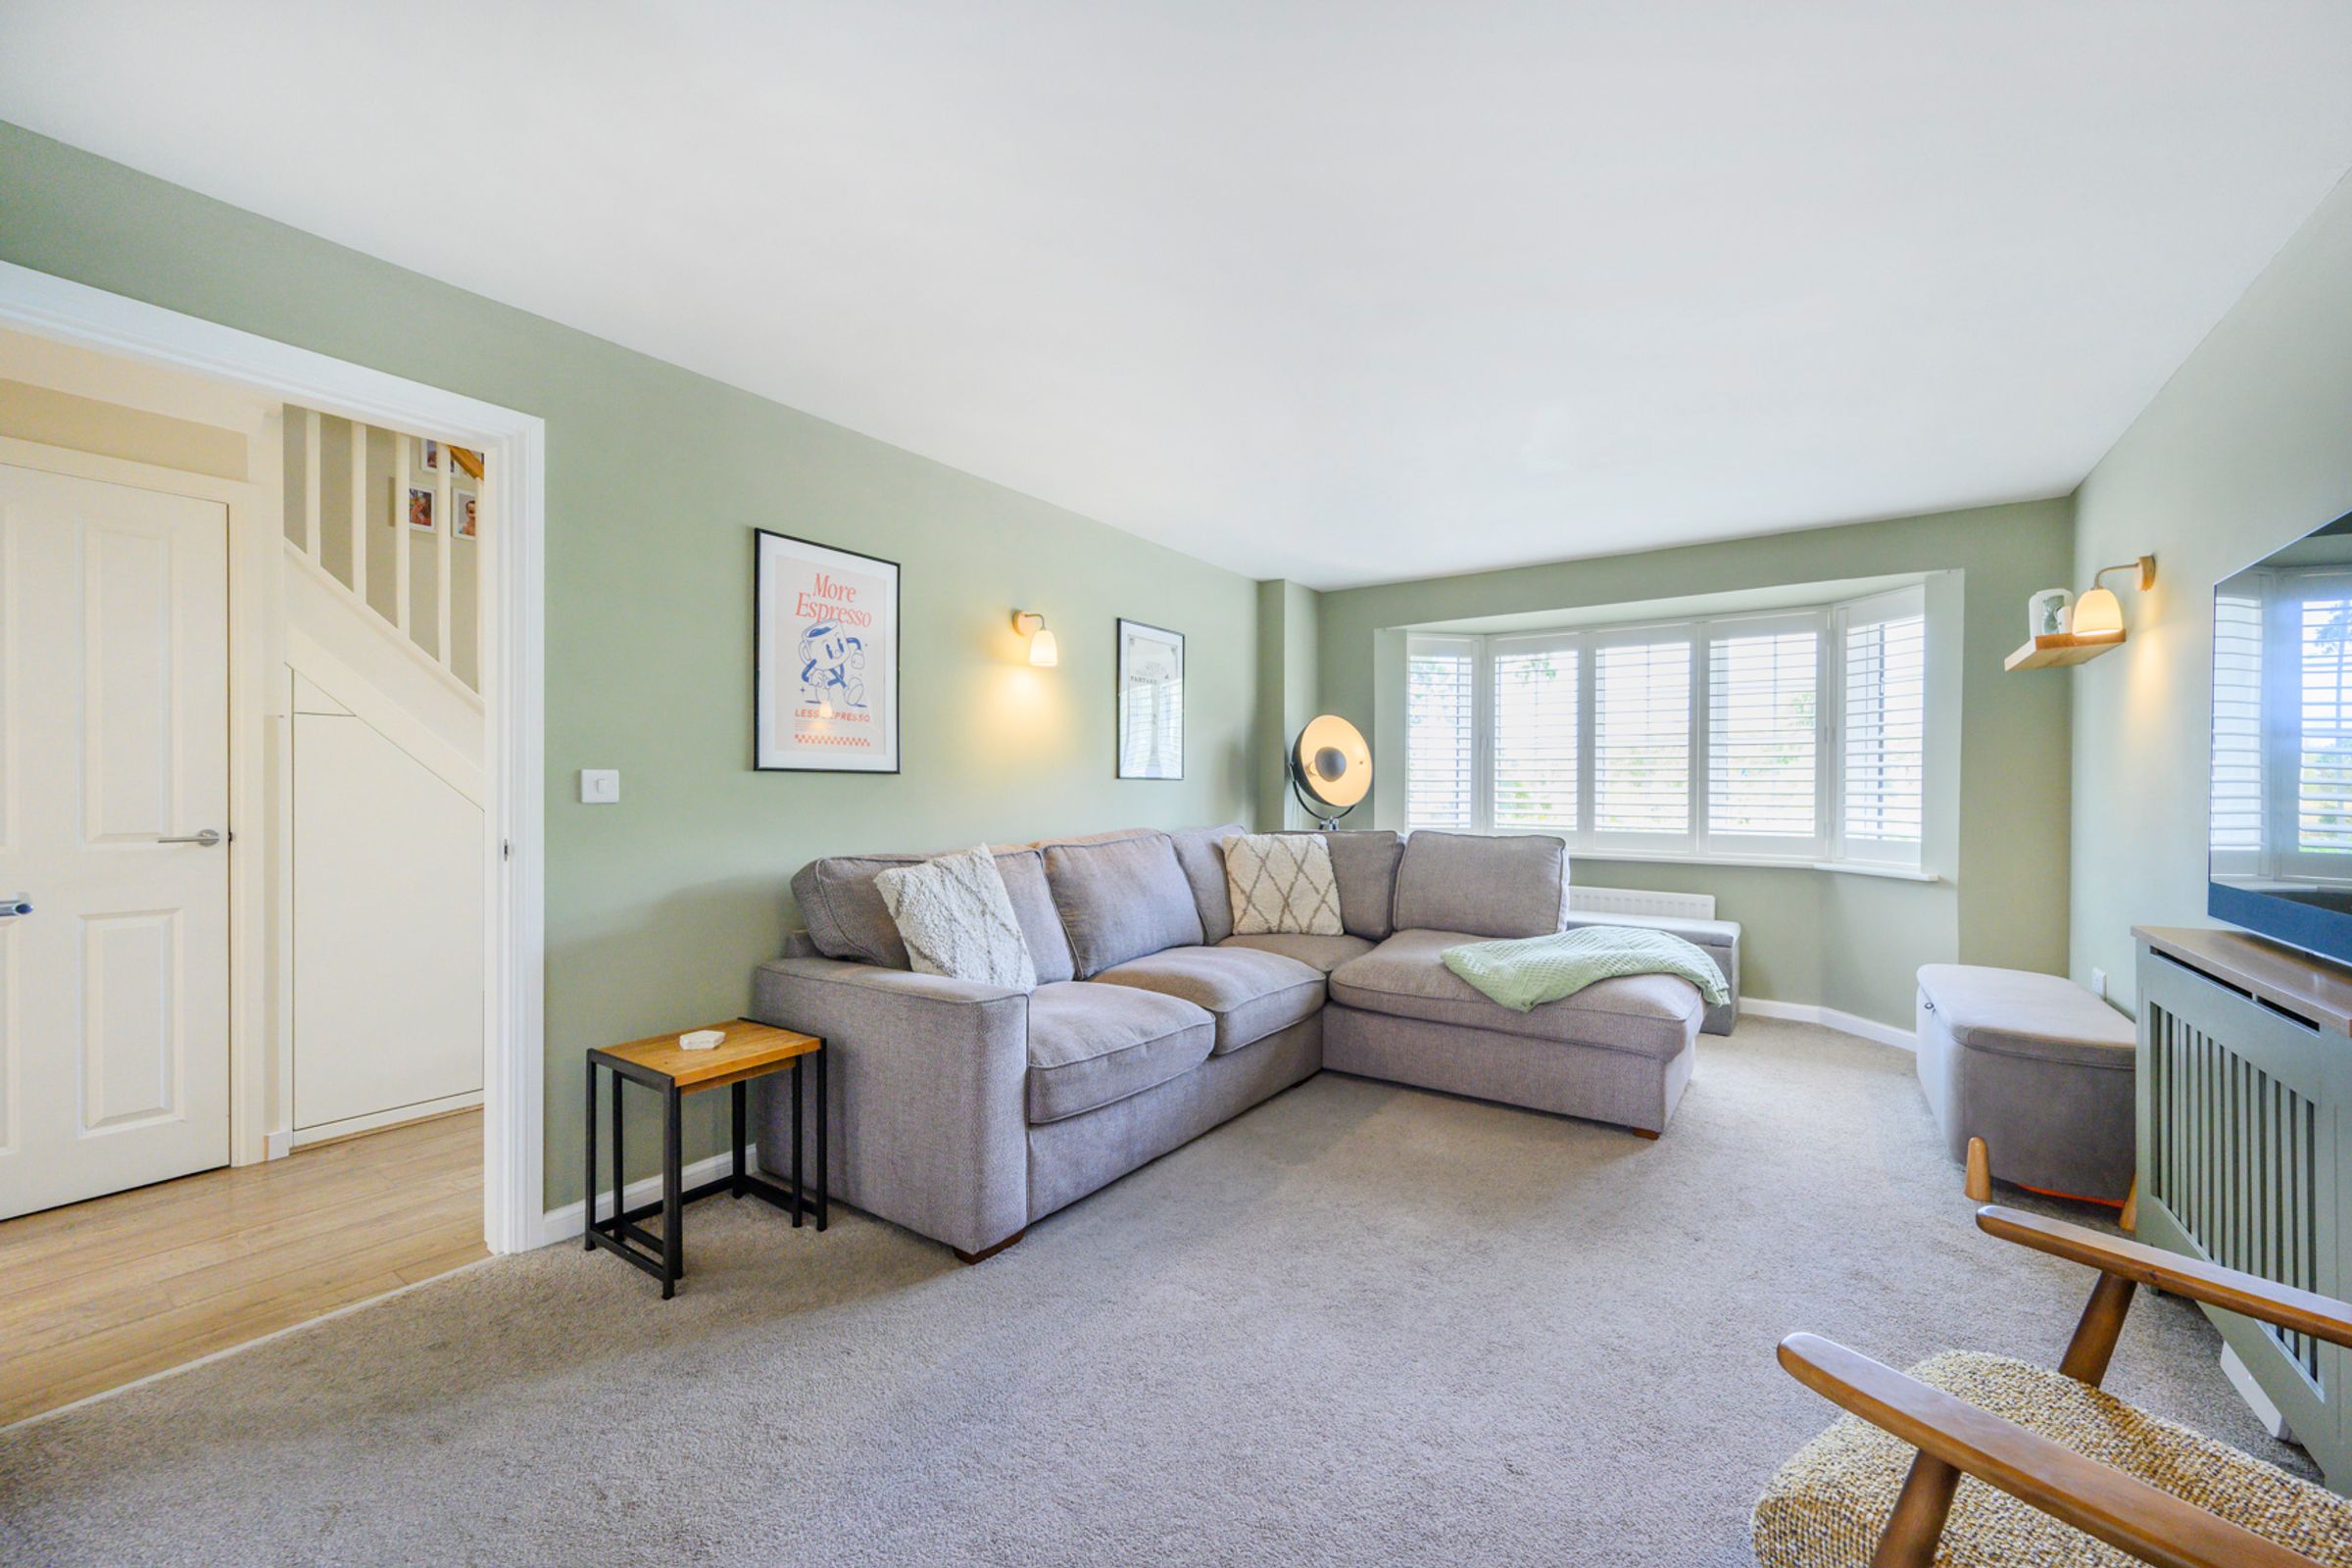
Bright sitting room with a generous bay window and plantation-style shutters
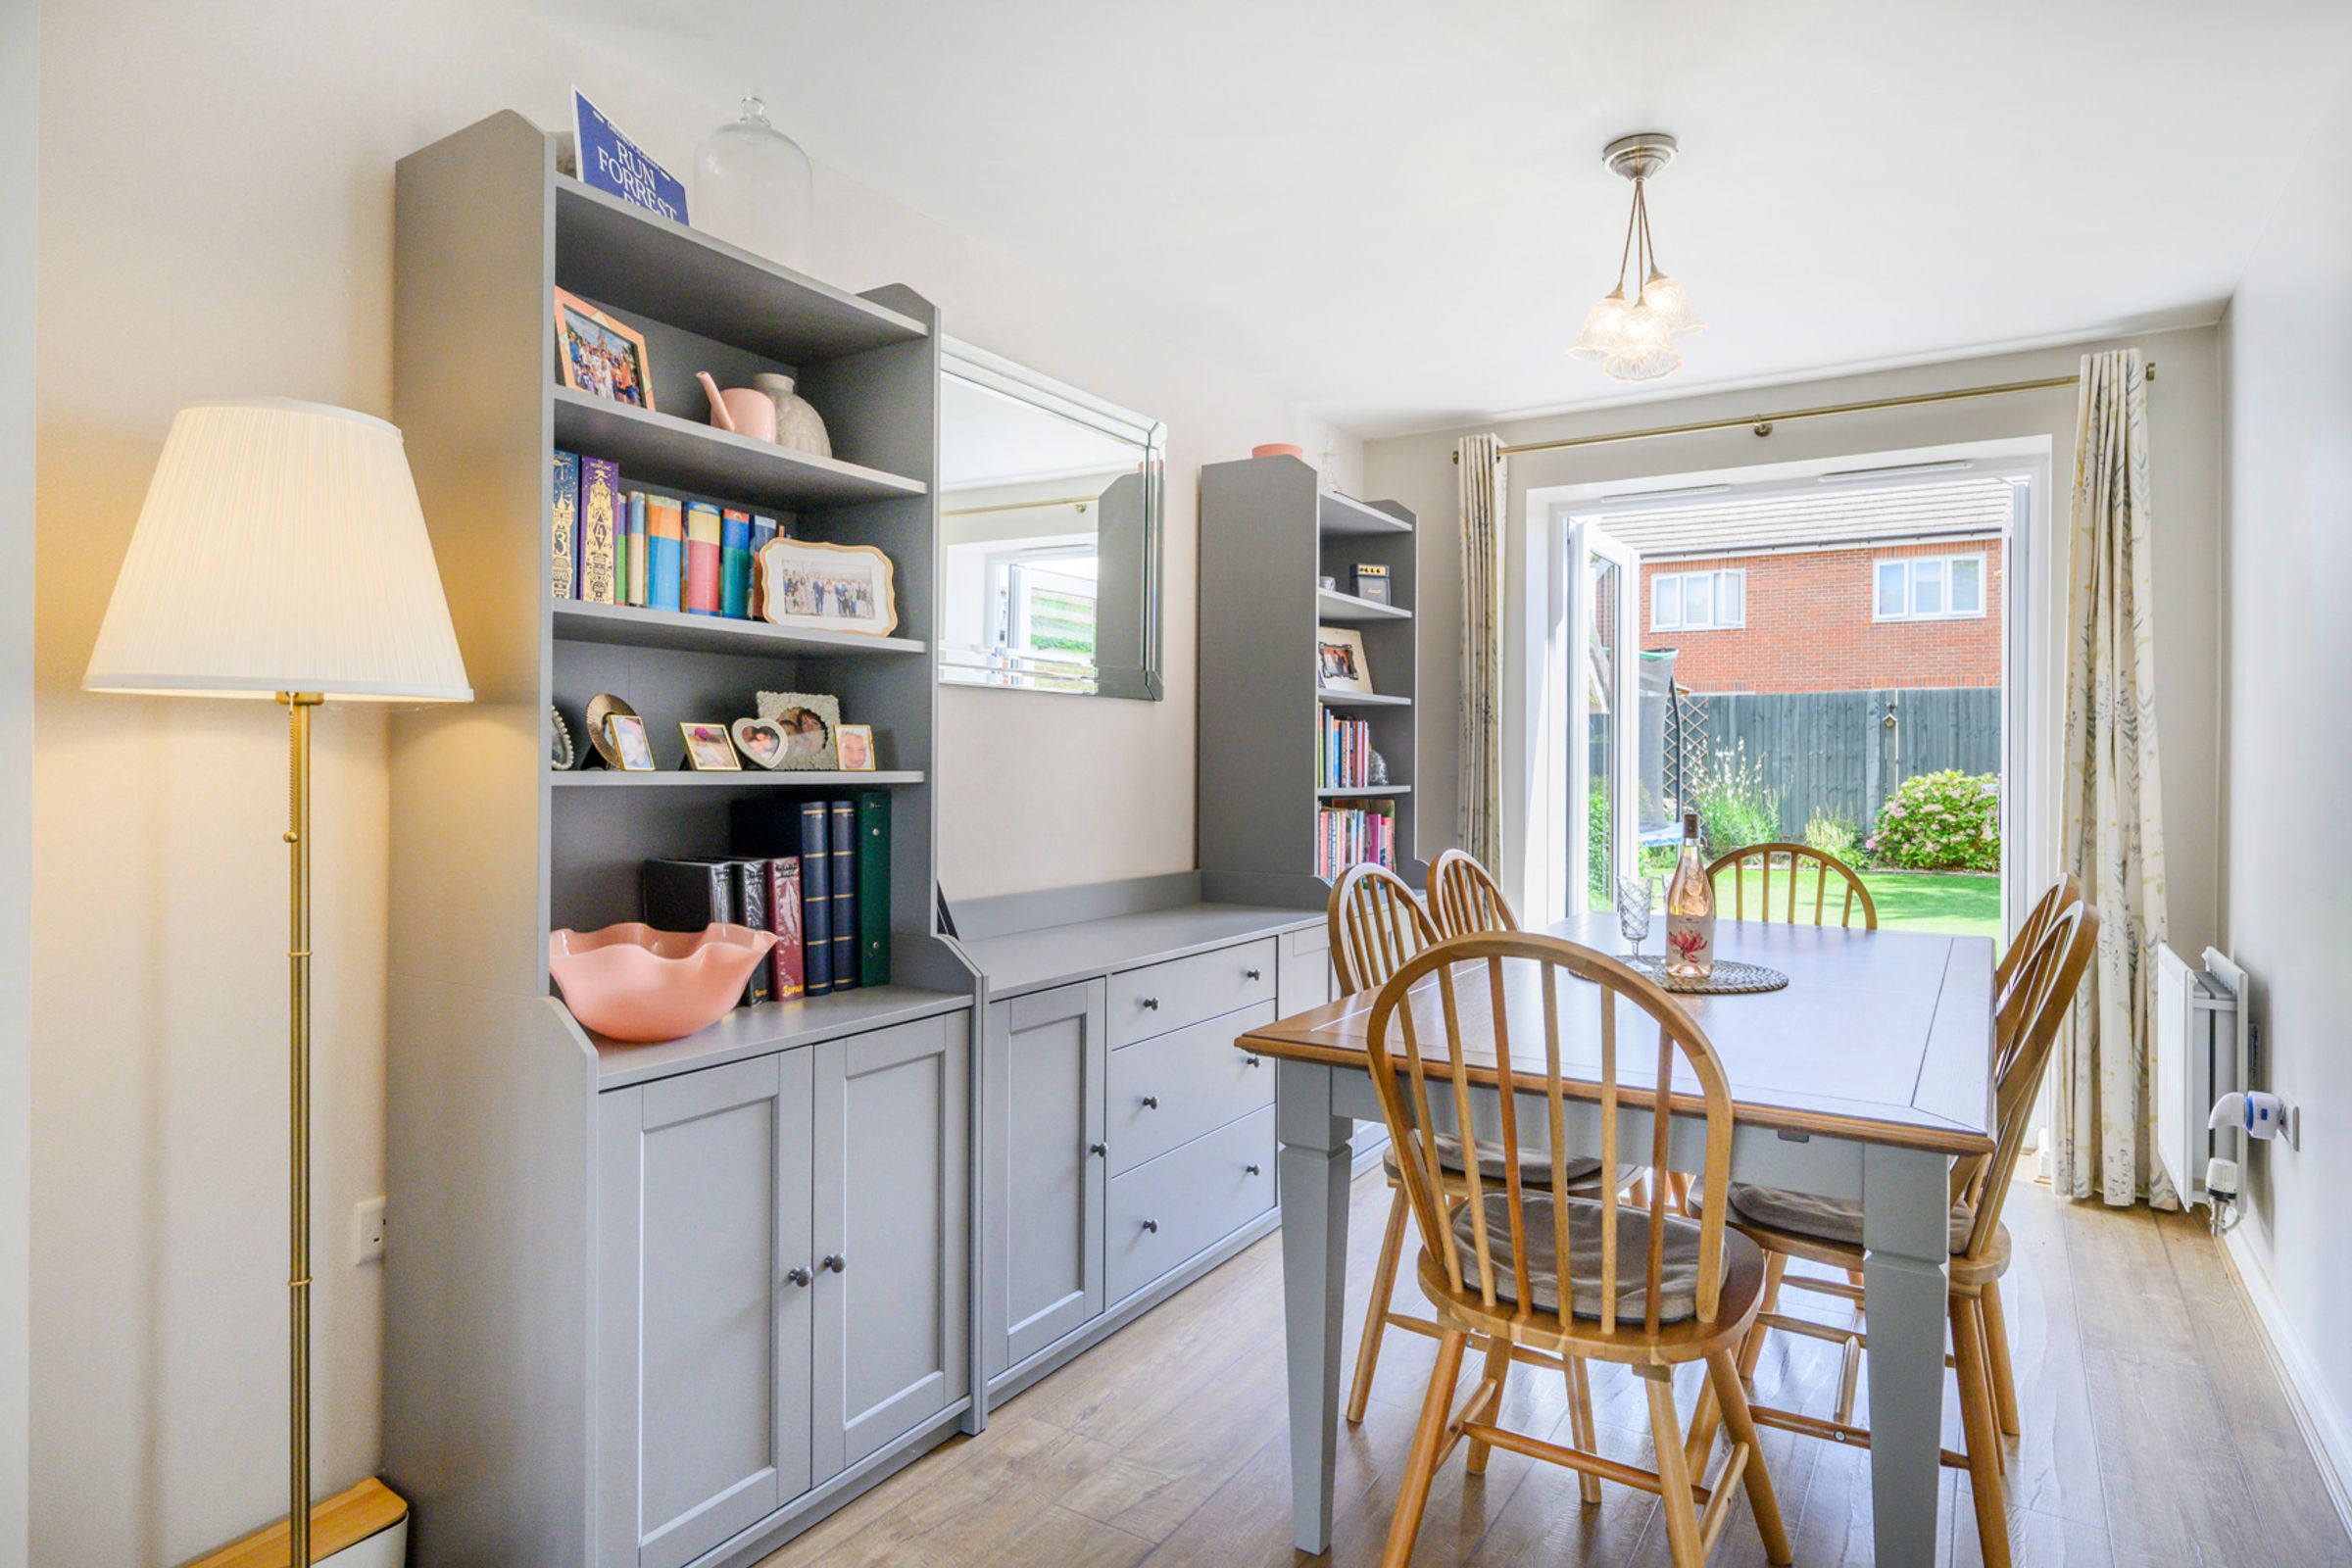
Dining room with French doors opening directly onto the rear garden
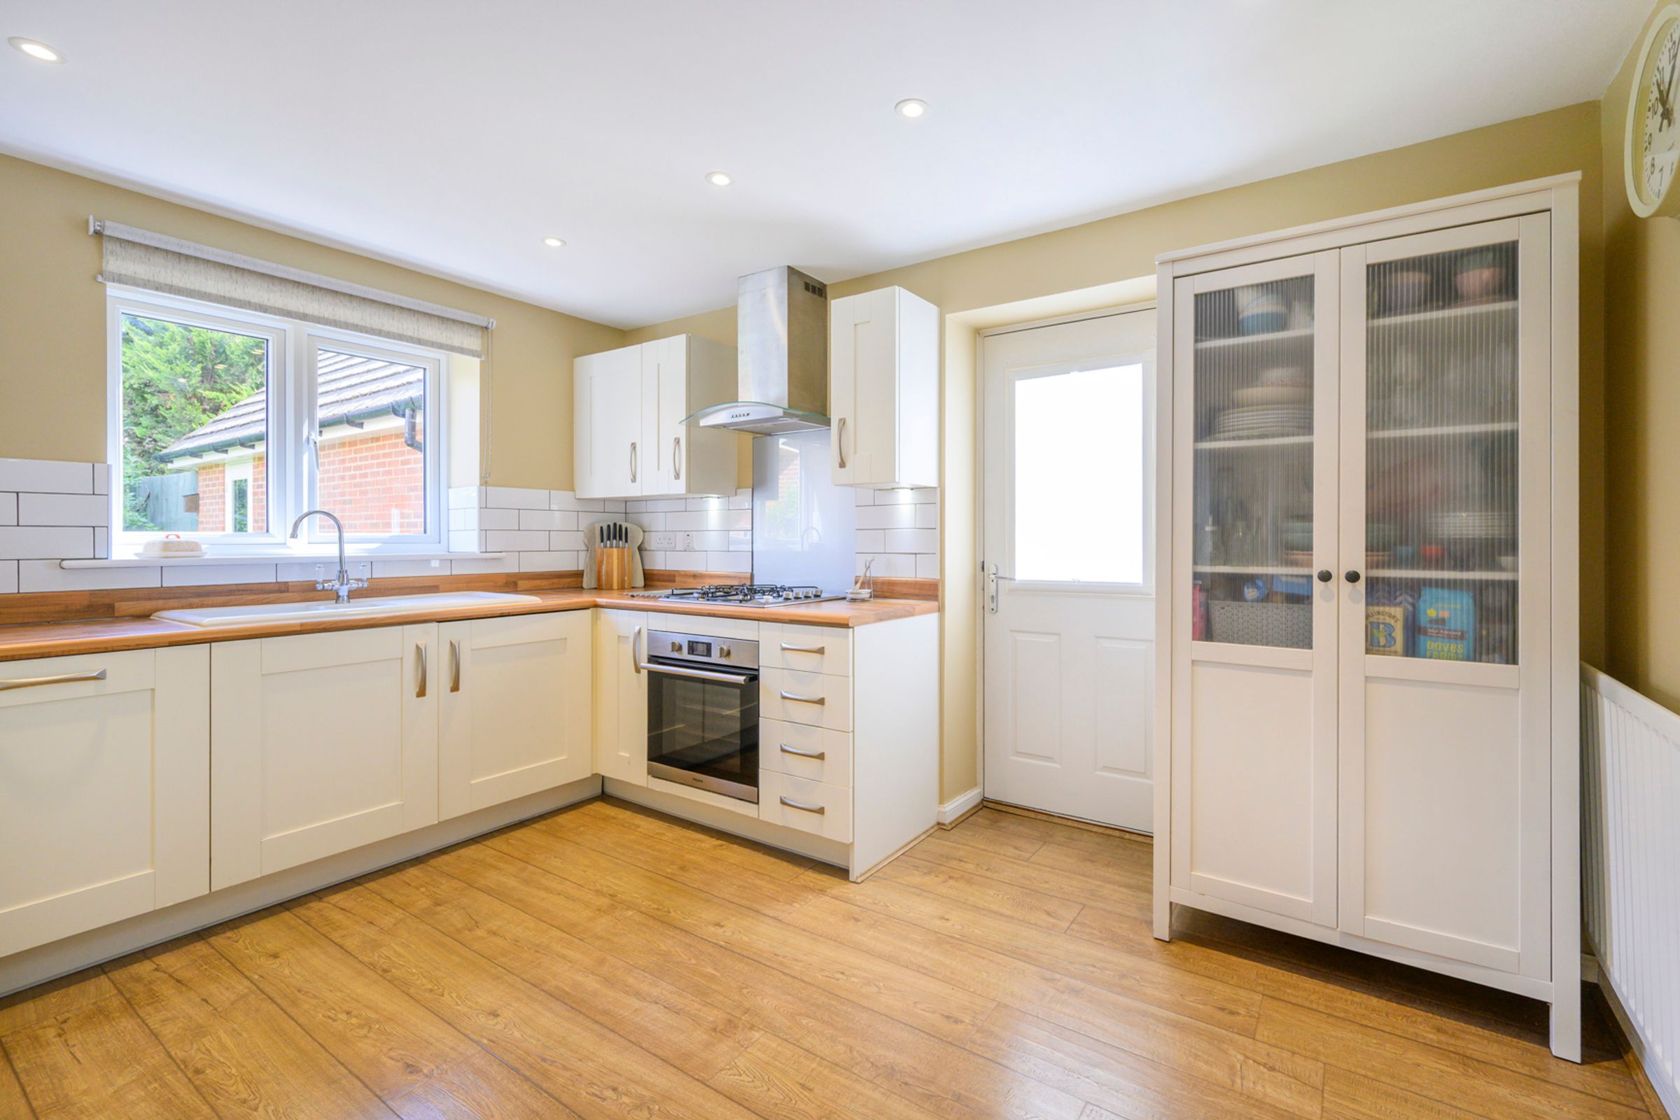
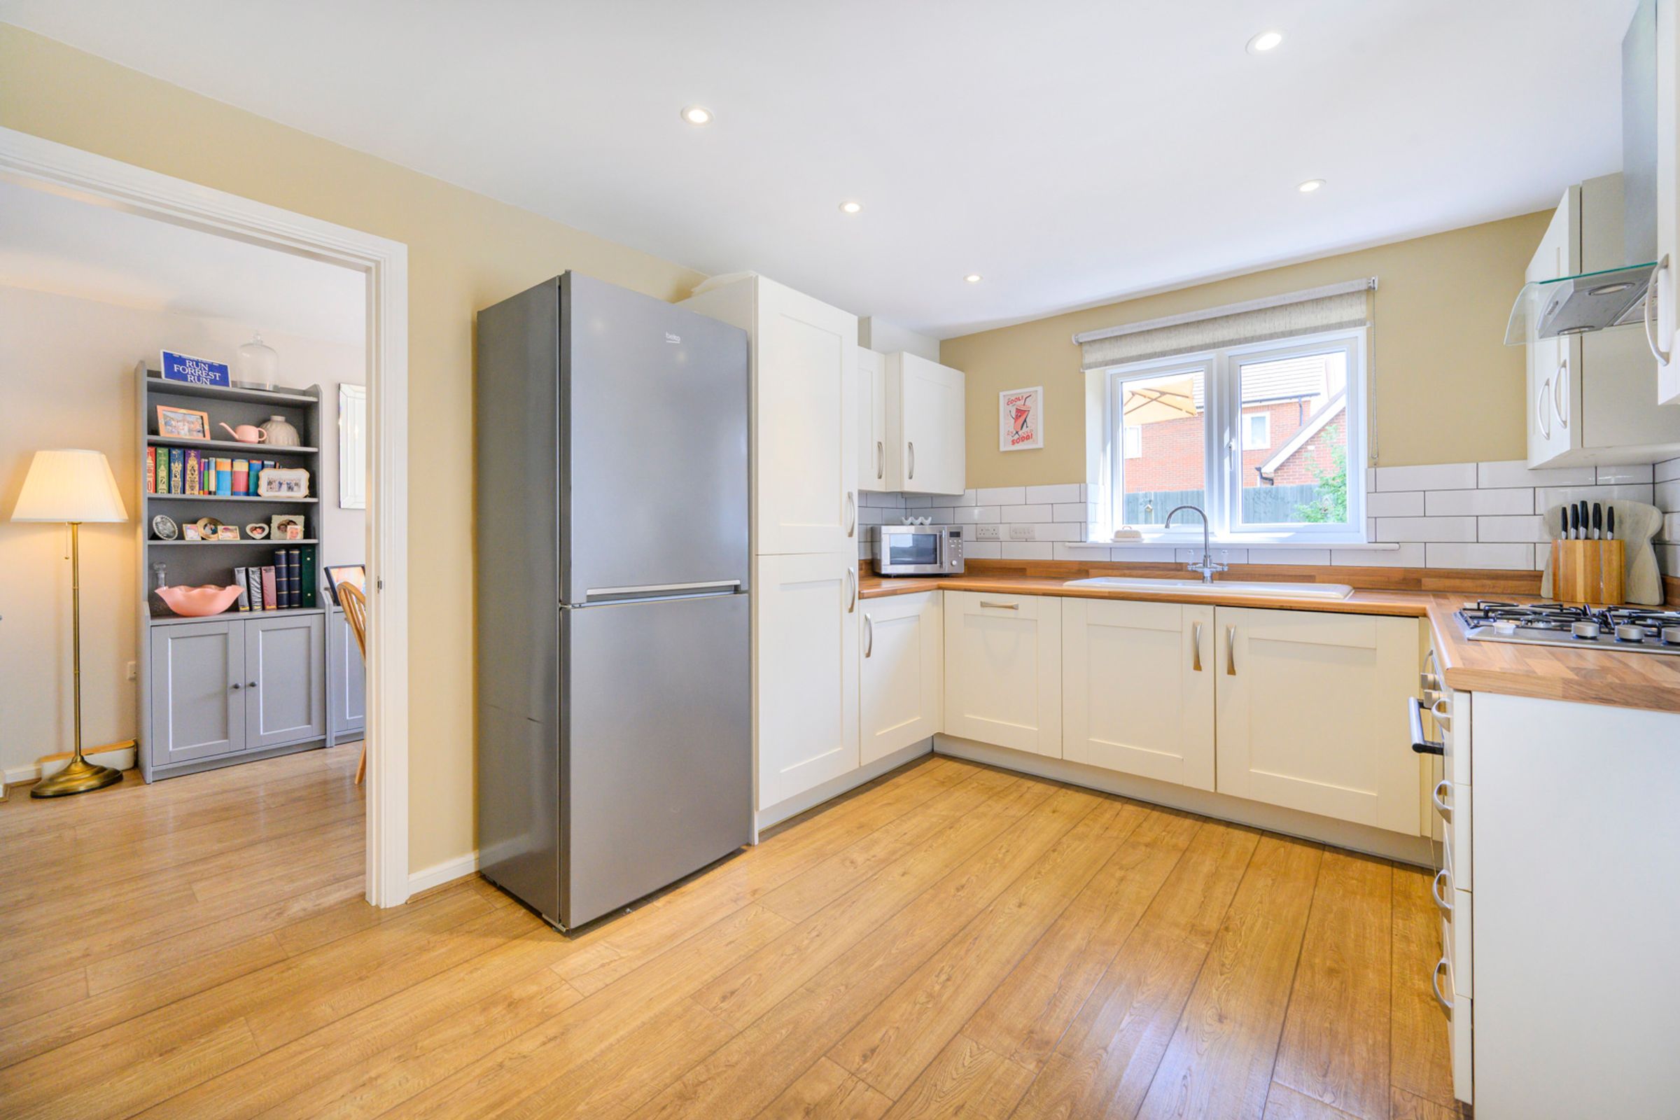
Fitted kitchen with cream shaker-style cabinetry, wooden worktops and integrated appliances
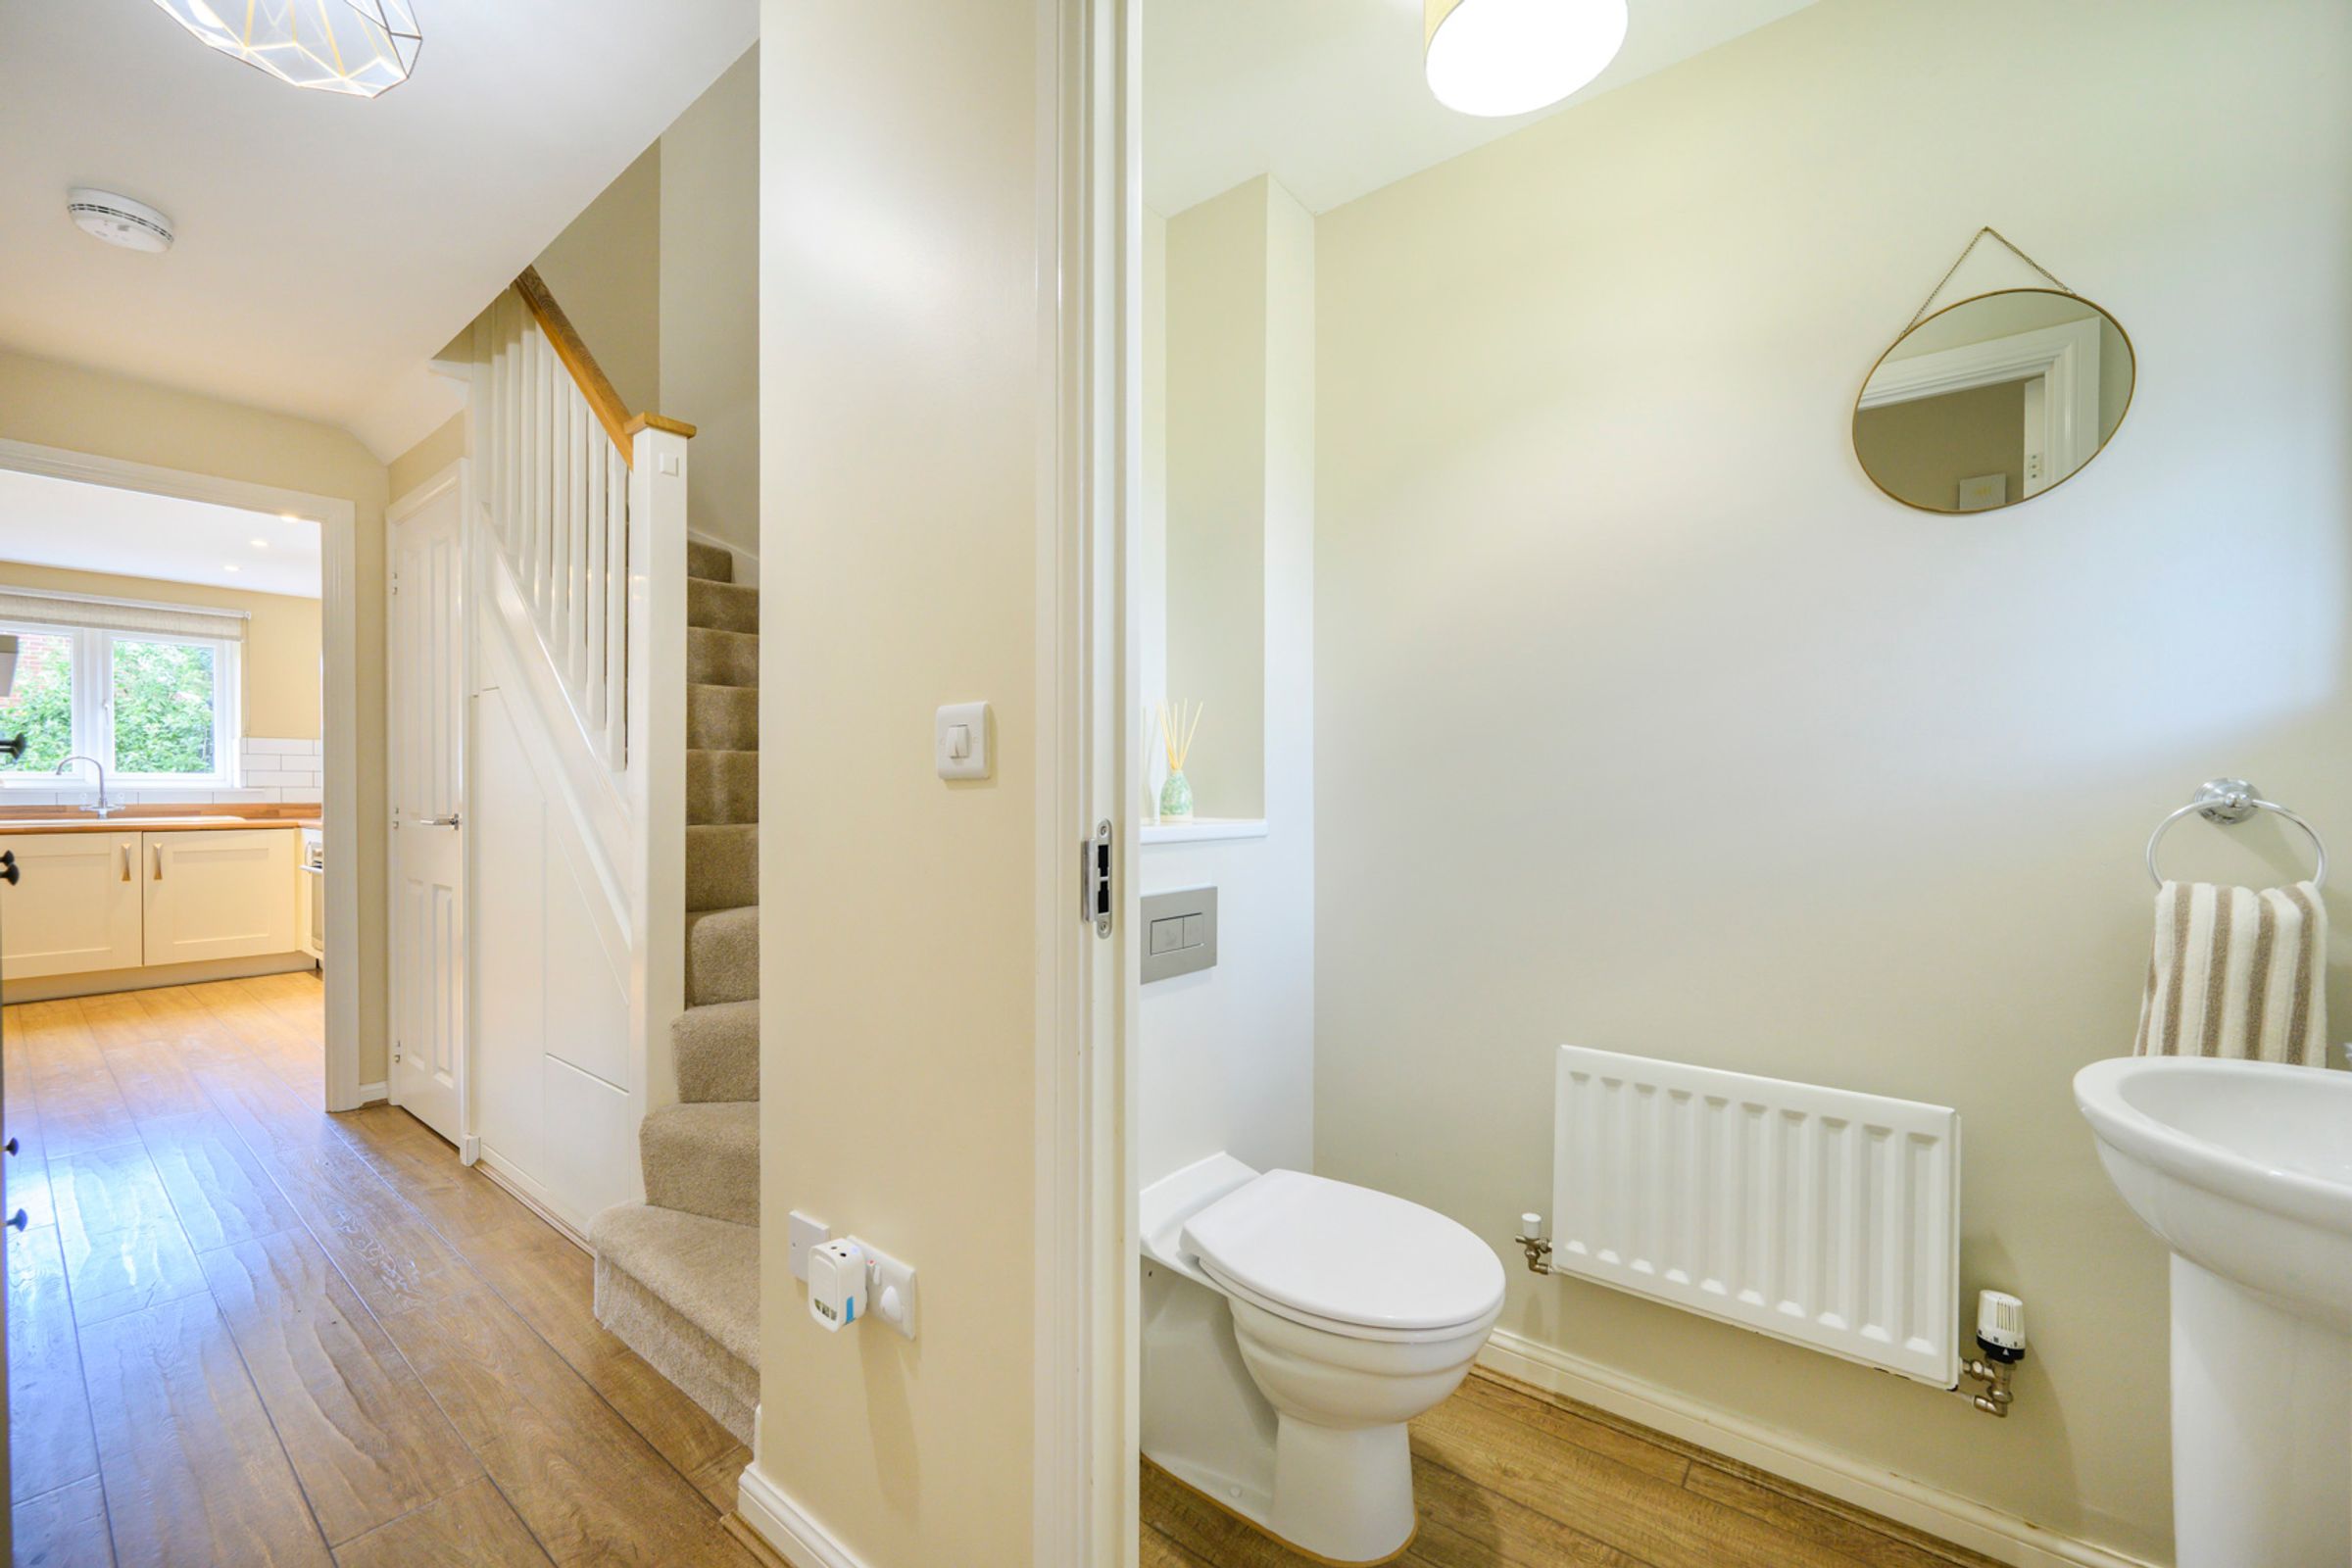
Convenient downstairs cloakroom with contemporary finishes
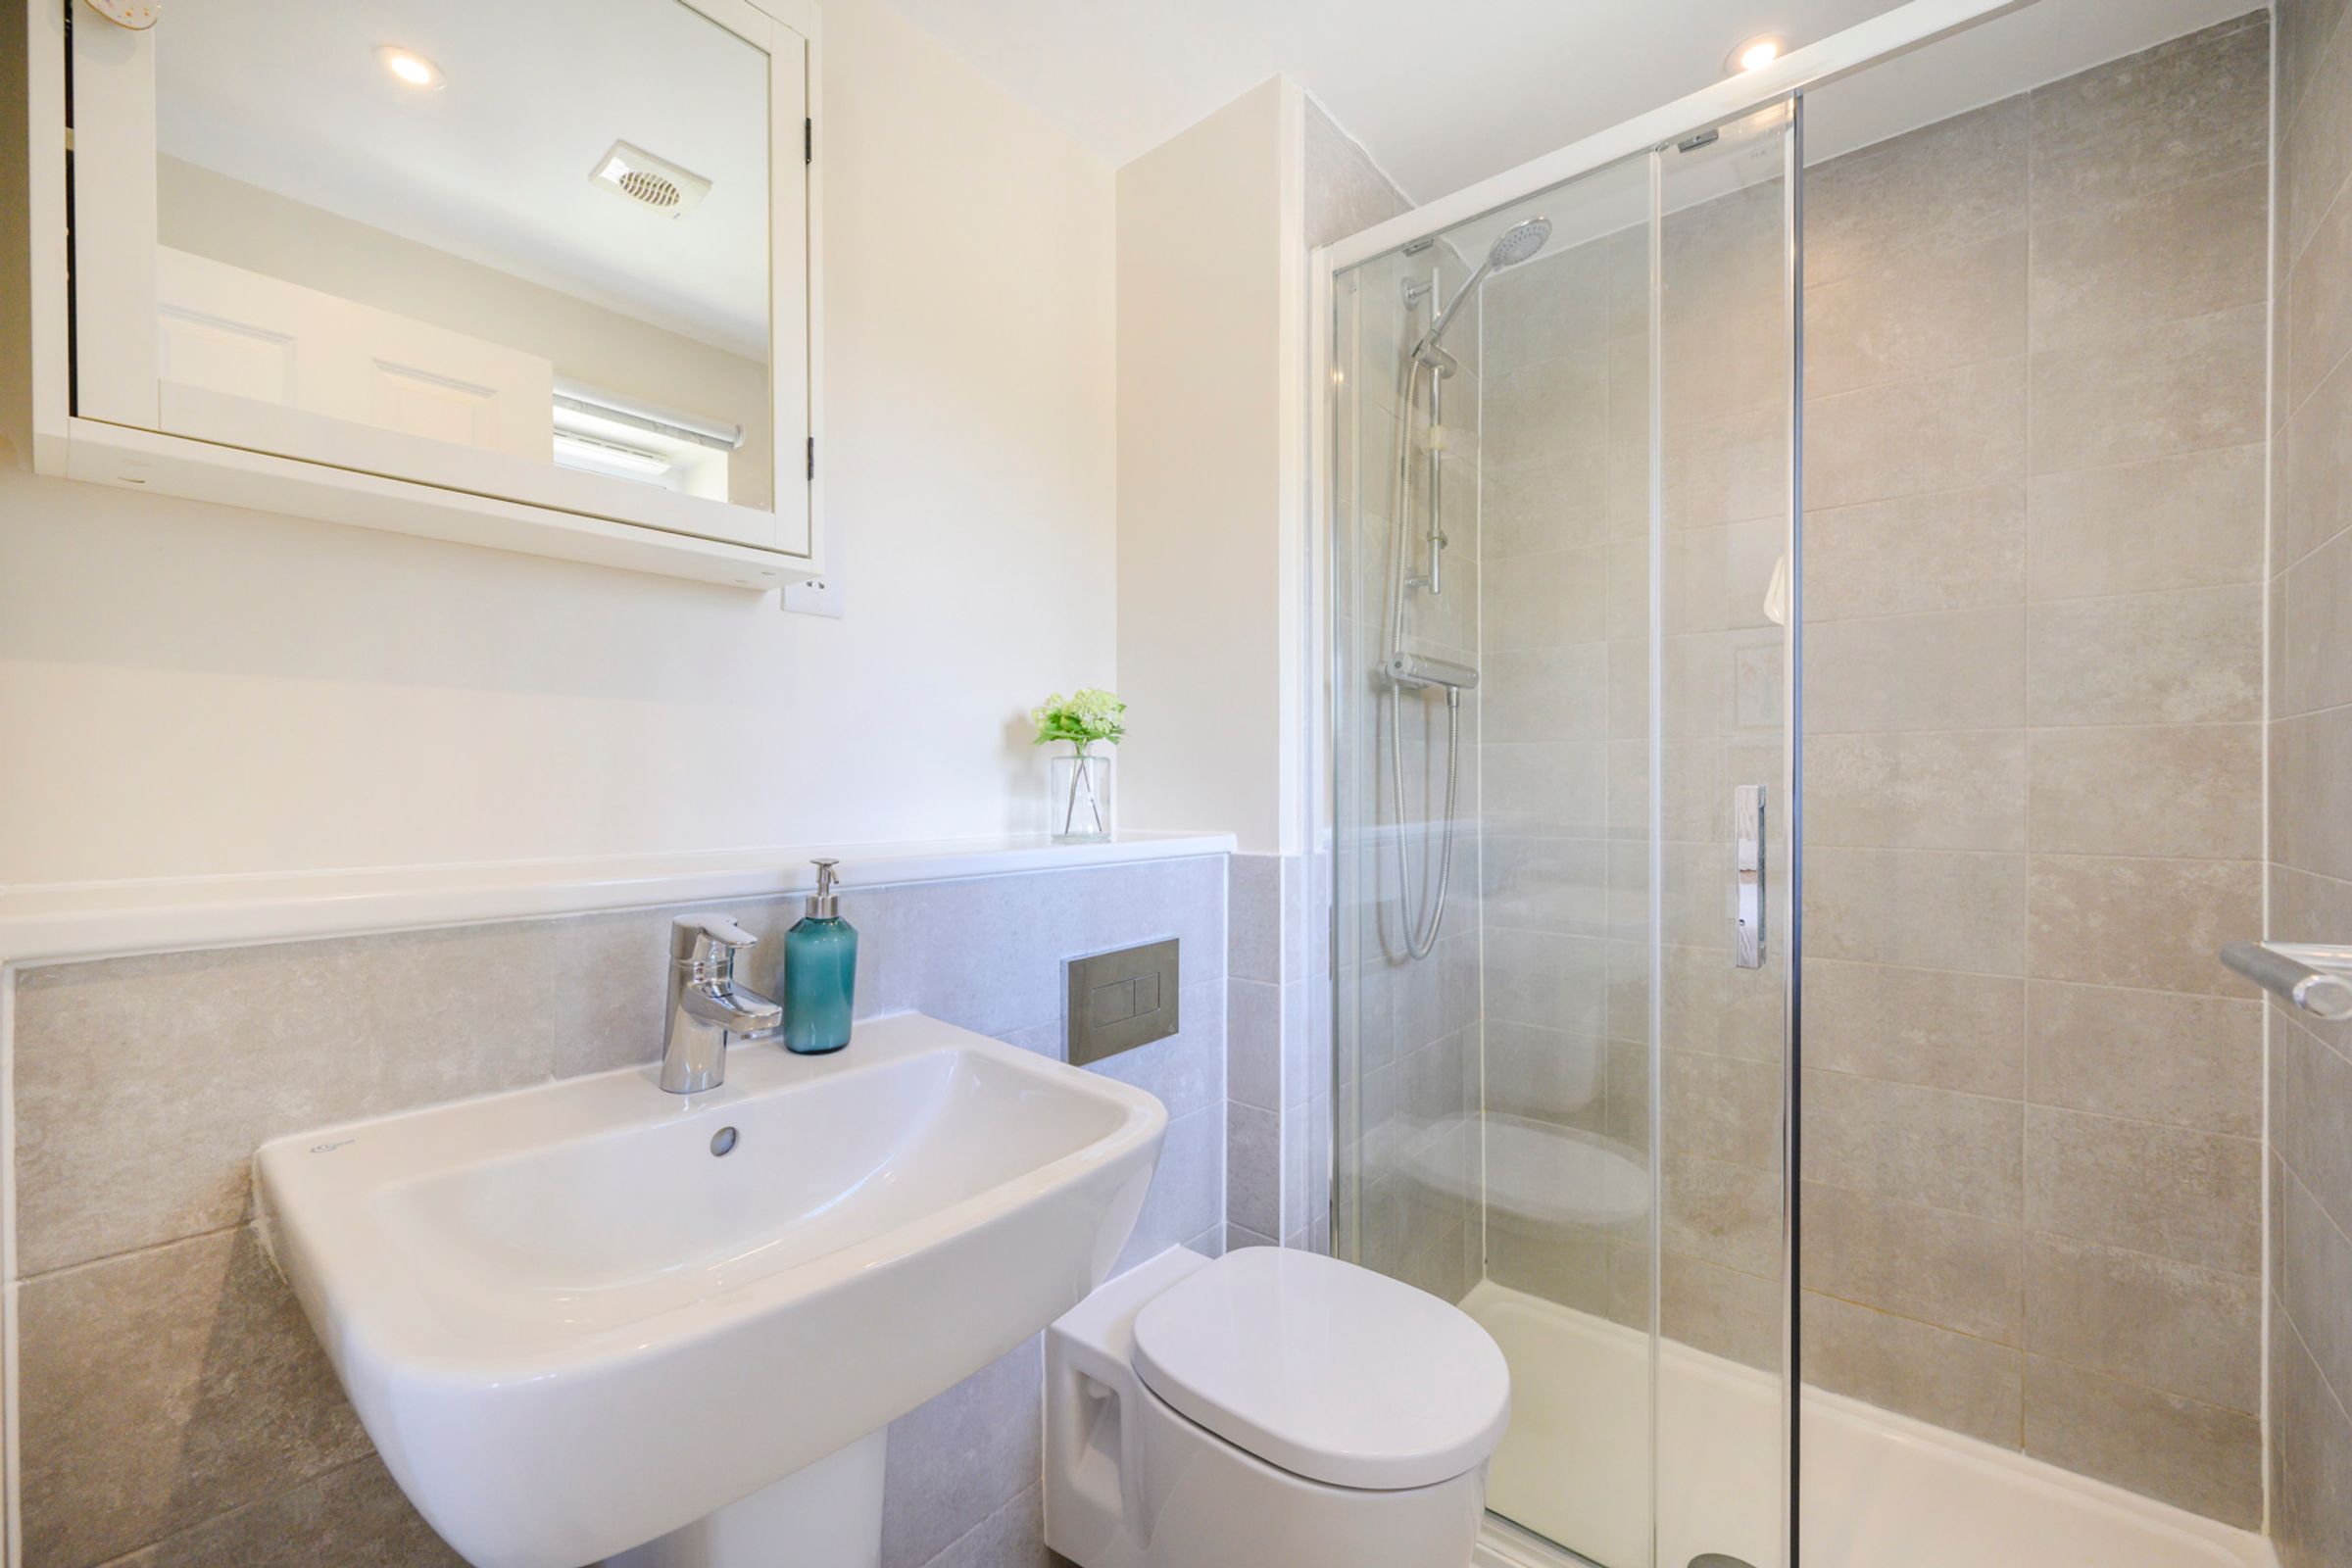
Principal bedroom with fitted wardrobes and a stylish modern ensuite shower room
About this property
A beautifully presented three-bedroom detached family home, ideally positioned within the popular Hatchwood Mill development in Winnersh.
Built by Bovis in 2017, this attractive modern home offers well-proportioned accommodation arranged over two floors, combining practical family living with a stylish and welcoming feel. The property enjoys excellent road connections to Reading, Wokingham and the M4, making it particularly well suited to families and commuters alike.
The attractive façade and canopied entrance porch create a welcoming approach to the property, opening into a bright and well-presented entrance hall with inbuilt understairs storage. Practical wood-effect flooring features in the entrance hall and adjoining spaces, providing a stylish and cohesive feel.
To the front of the property is a bright and spacious sitting room, with a generous bay window, fitted with plantation-style shutters and neutral carpet, creating a comfortable and contemporary principal reception space.
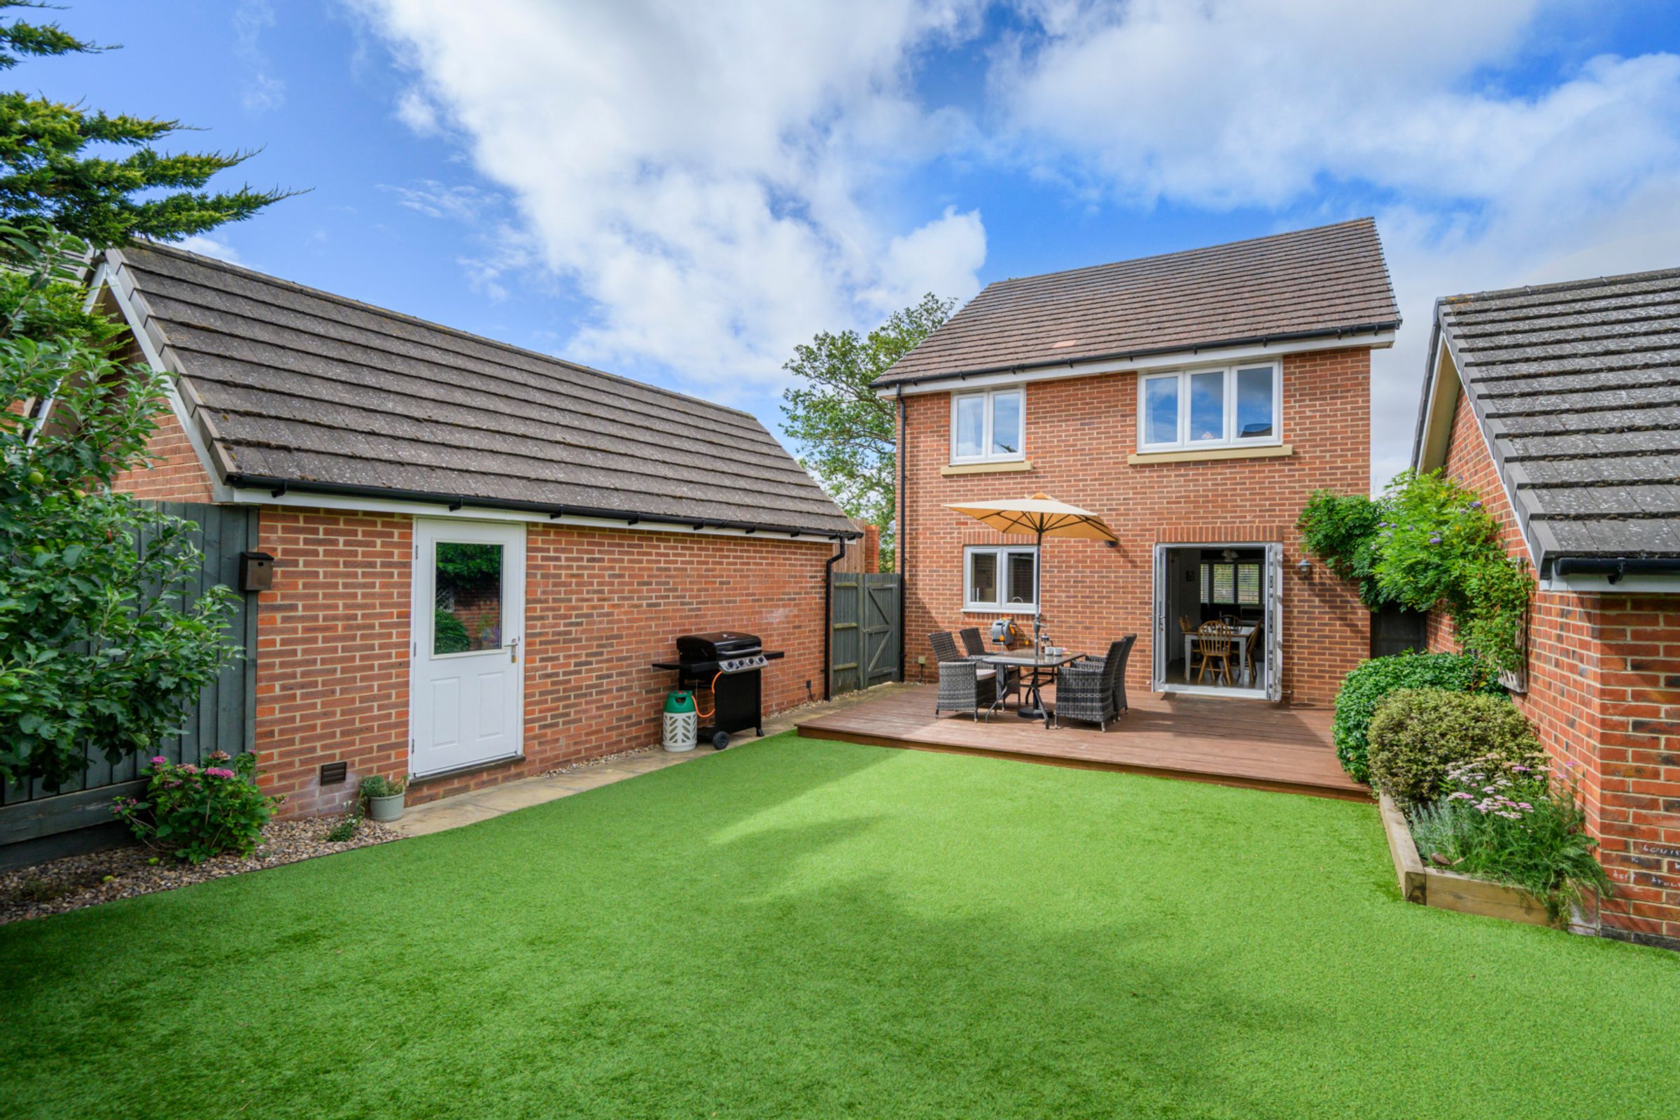
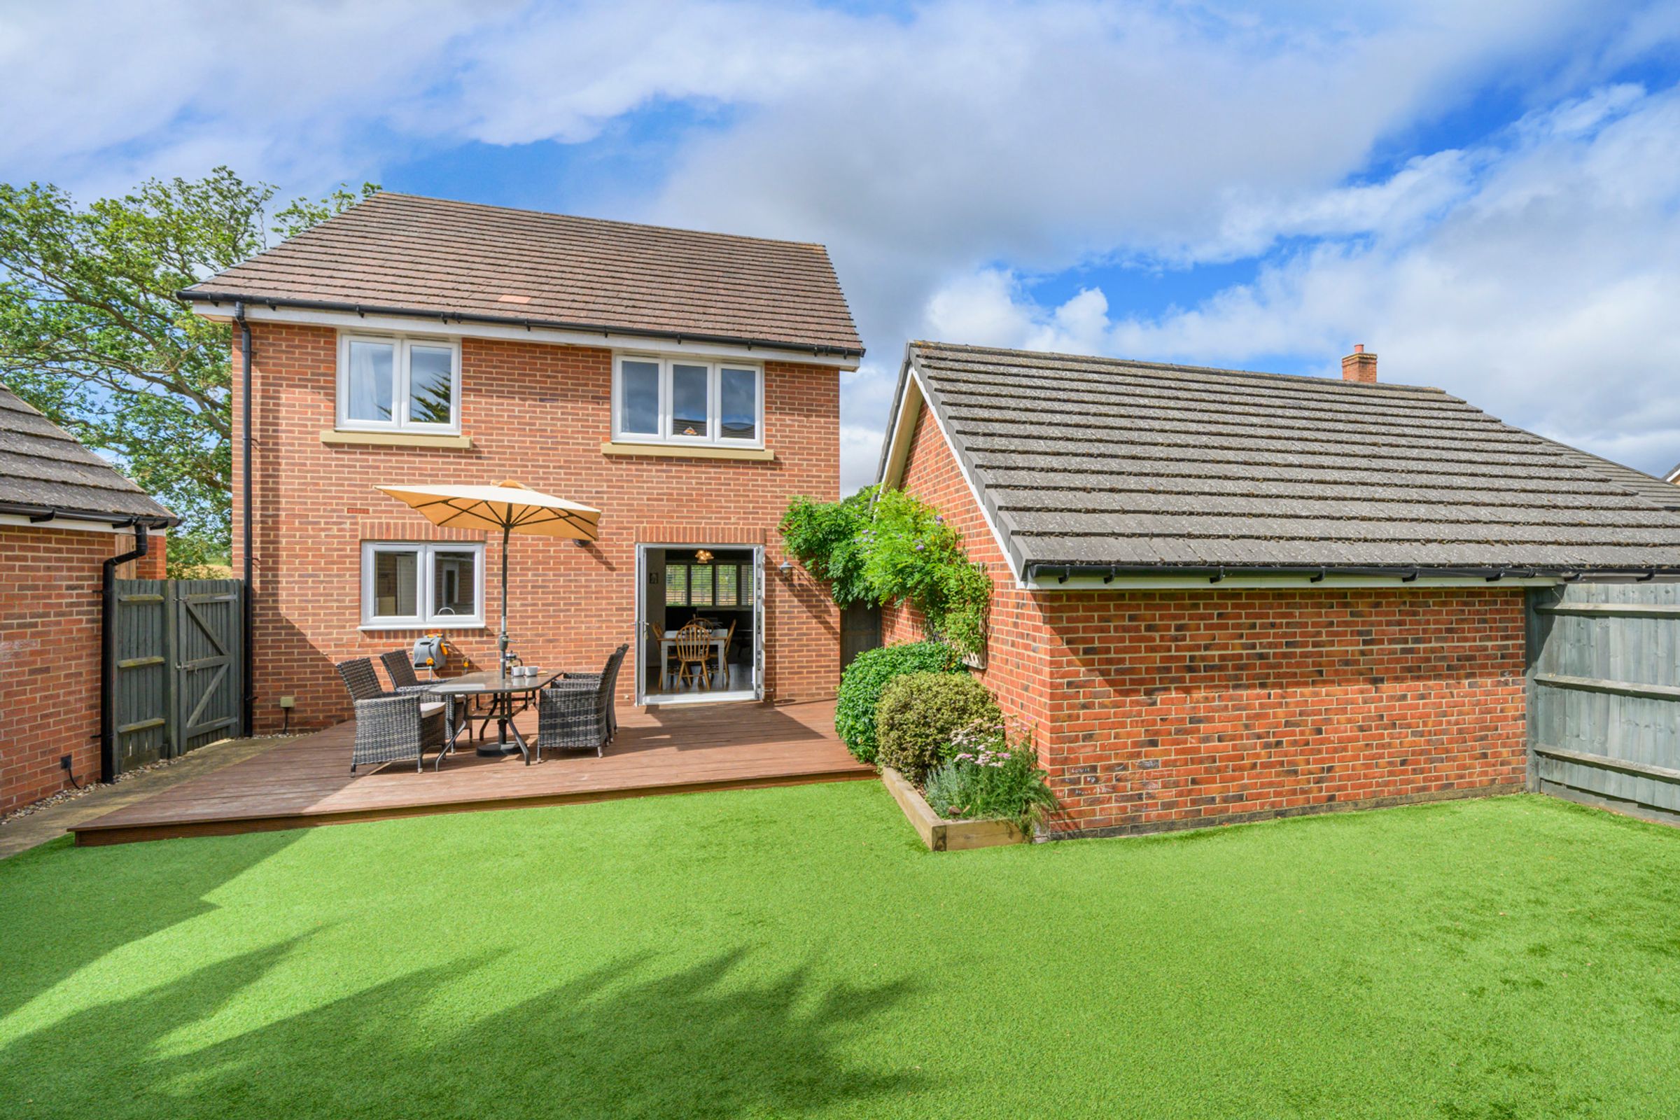
To the rear, the dining room provides ample space for a dining table and chairs, while French doors create a seamless flow to the garden.
The fitted kitchen is finished with attractive cream shaker-style cabinetry complemented by wooden worktops. Integrated appliances include a single oven, gas hob, extractor and dishwasher. A useful side door provides practical direct access to the driveway.
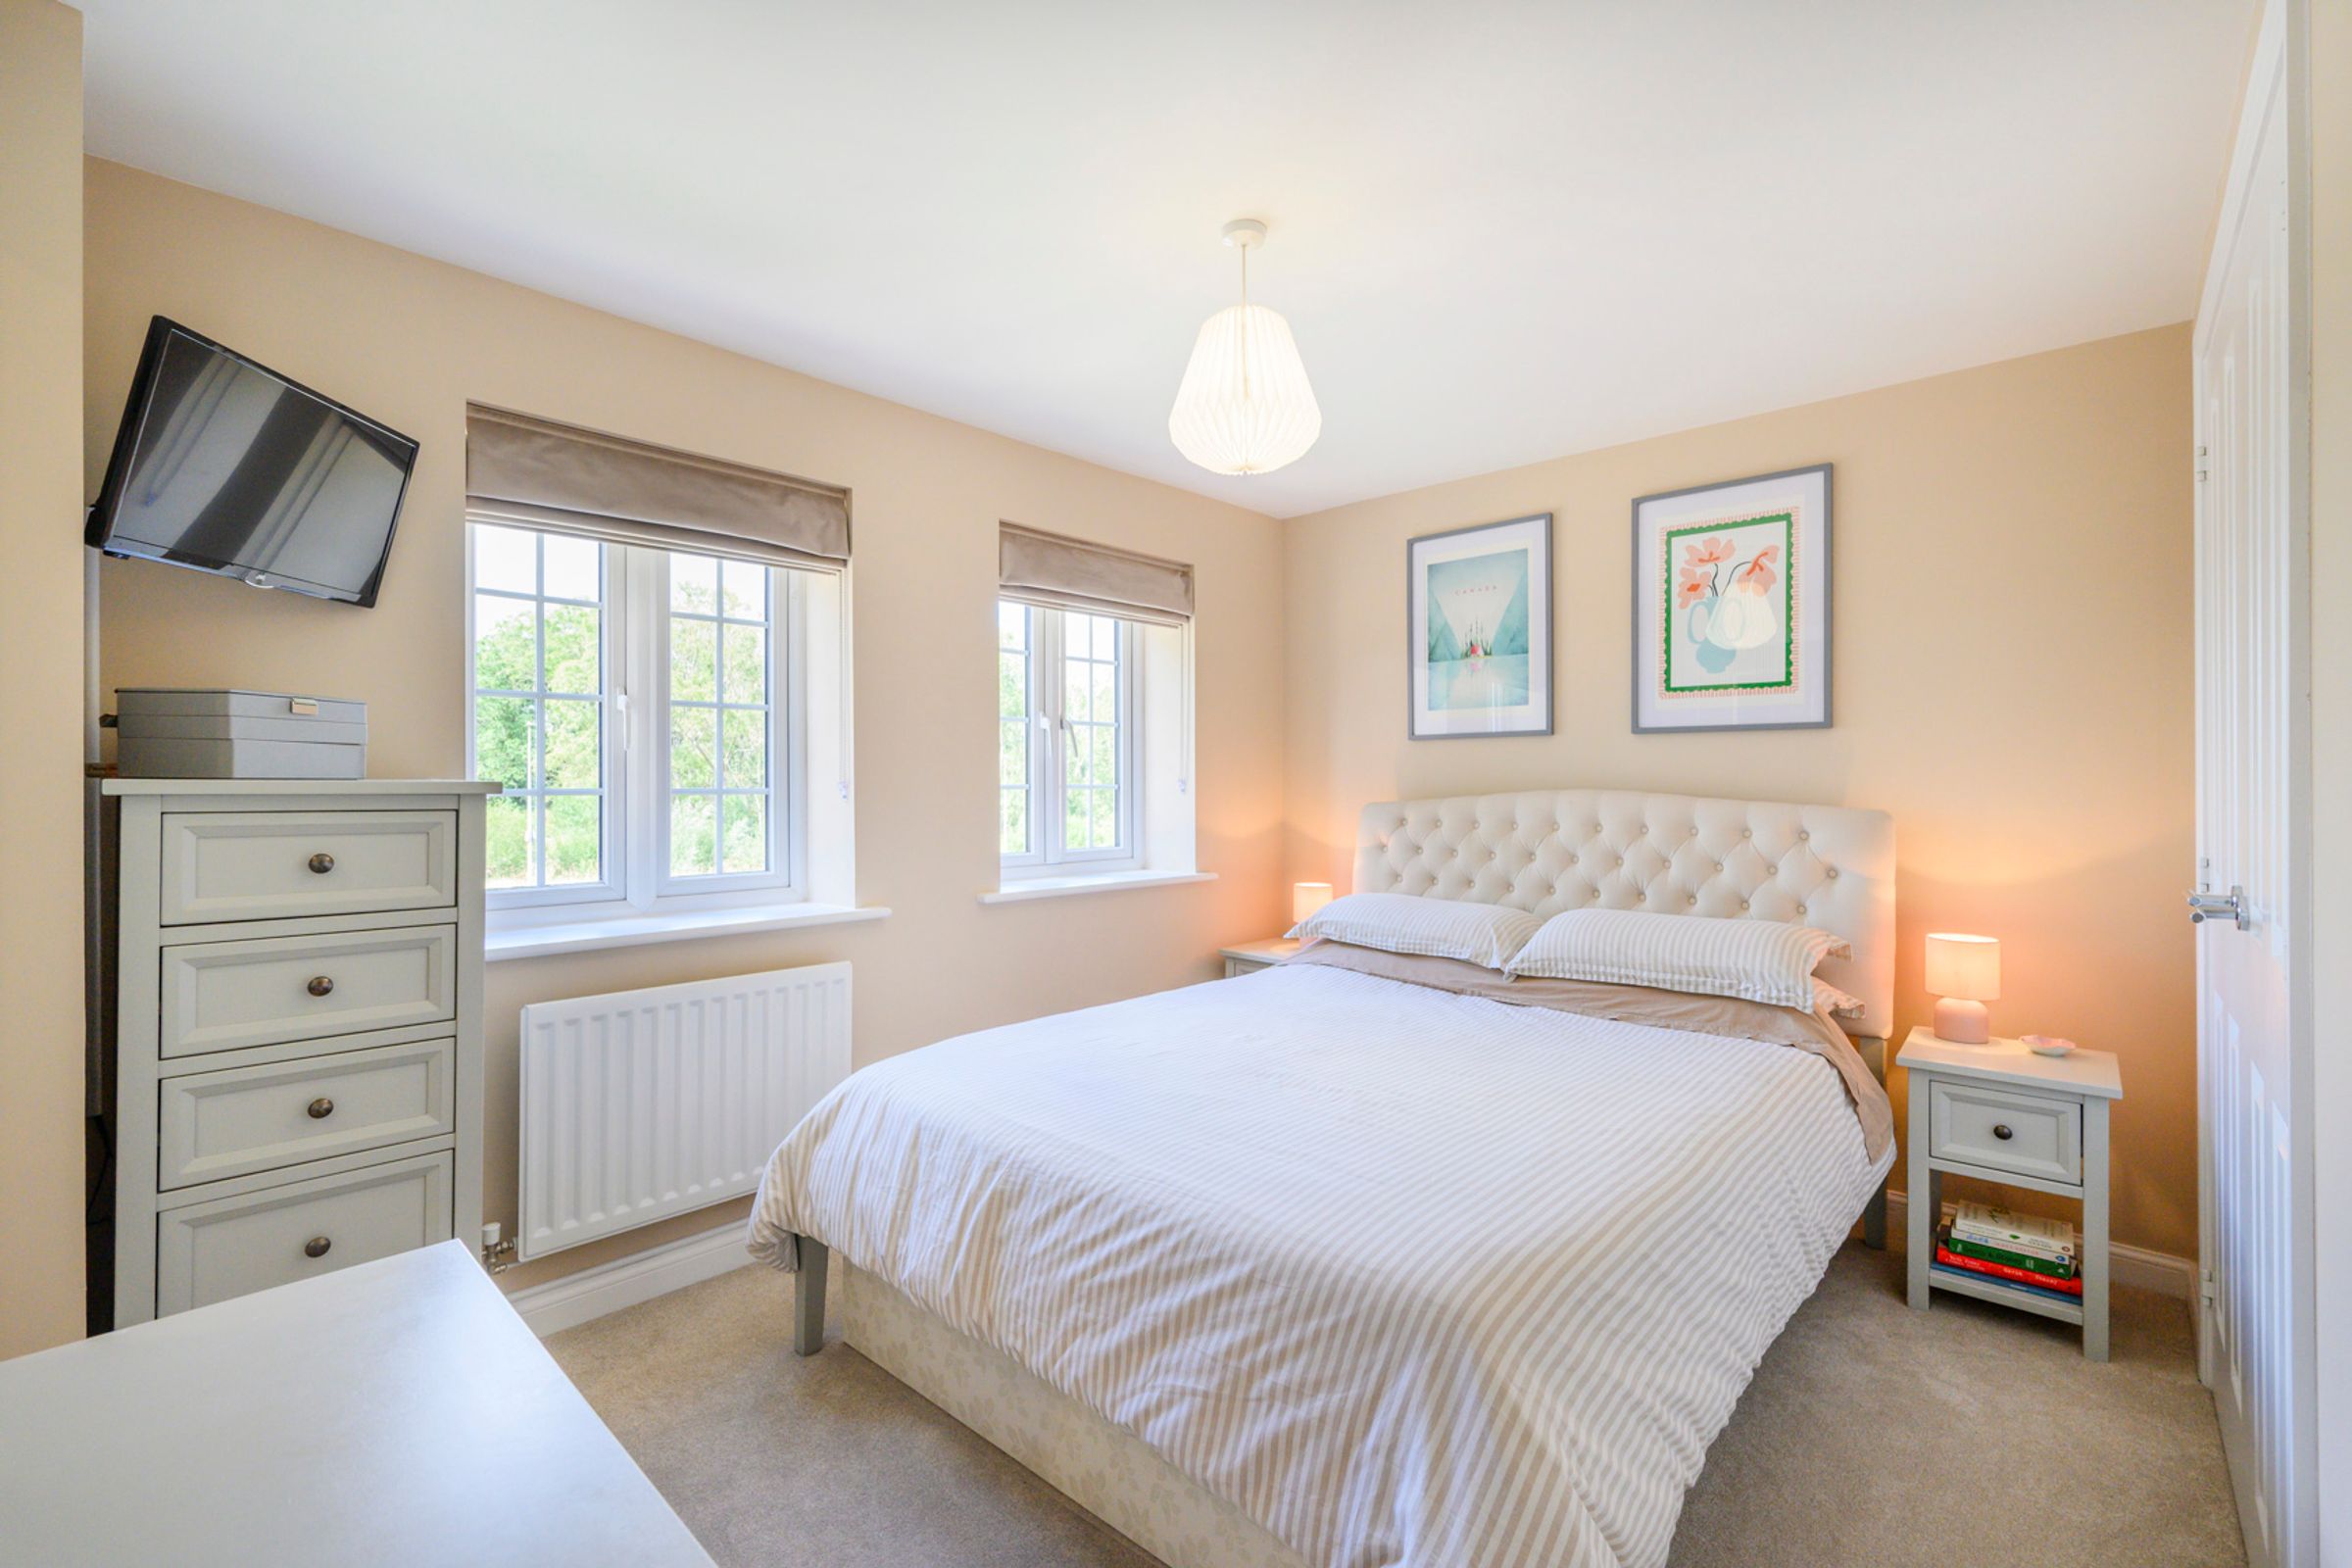
Upstairs, the principal bedroom is a well-proportioned room decorated in neutral tones and benefits from fitted wardrobes and a stylish contemporary ensuite.
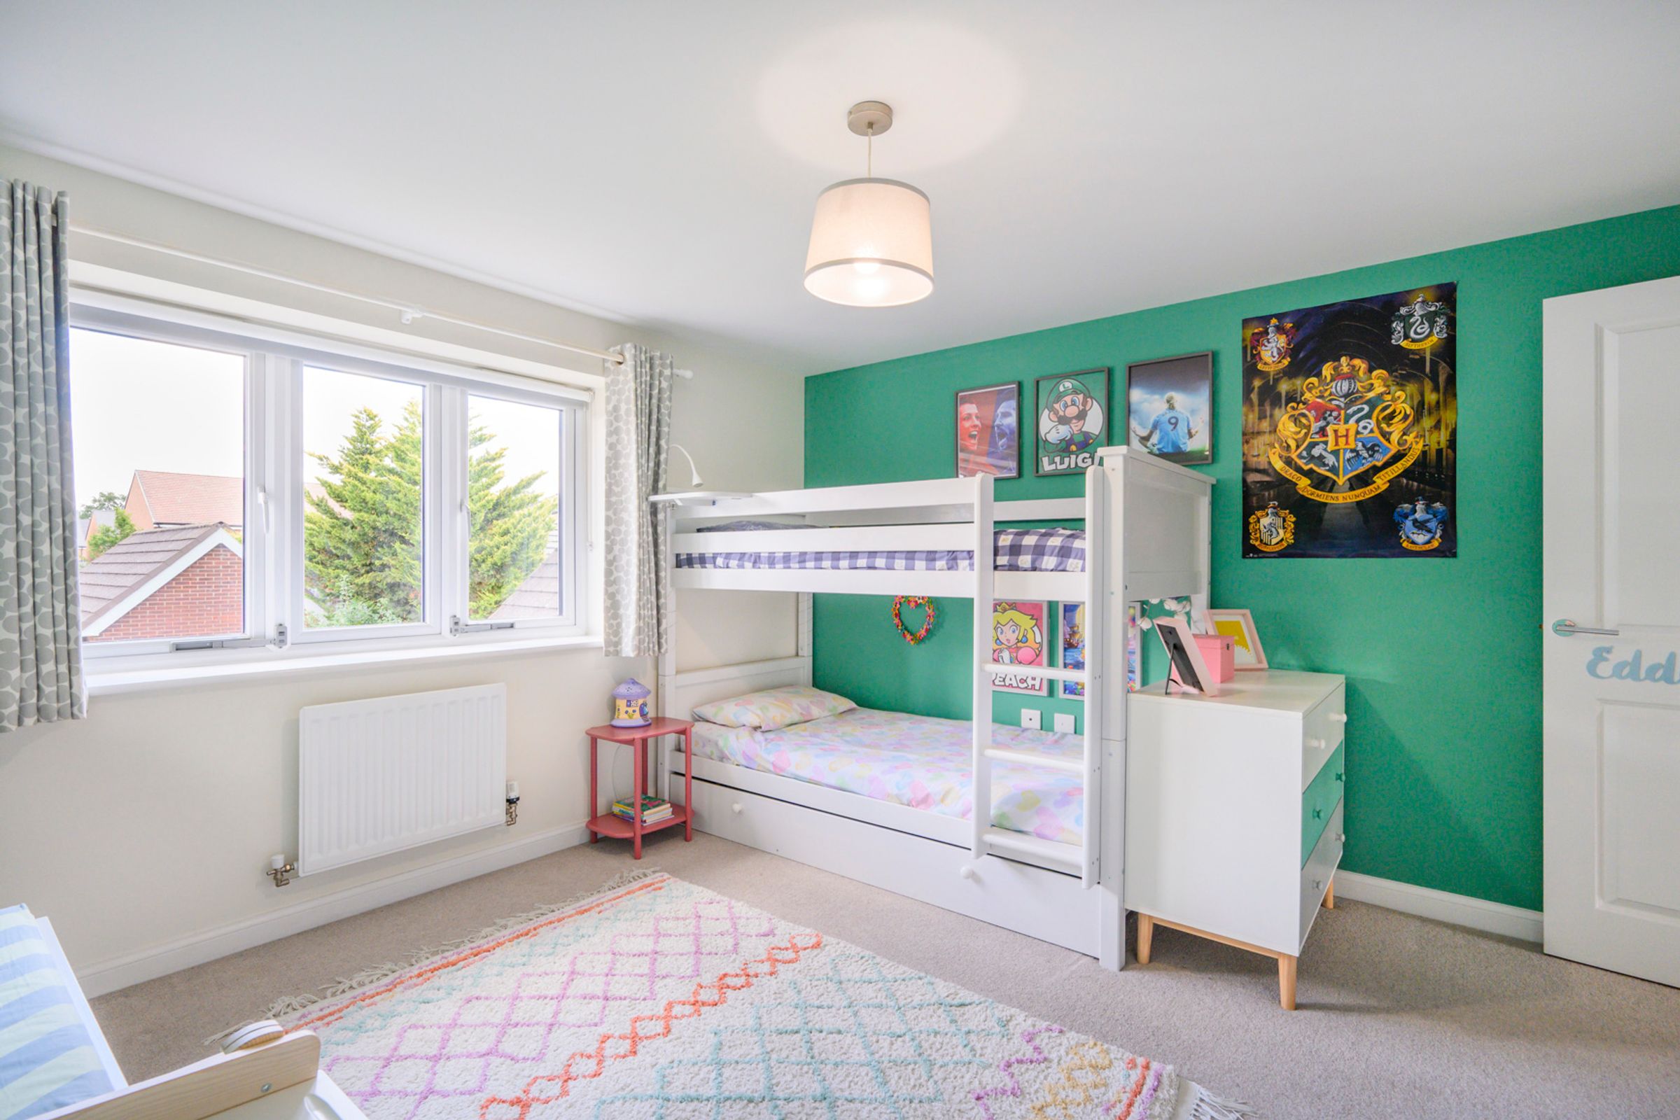
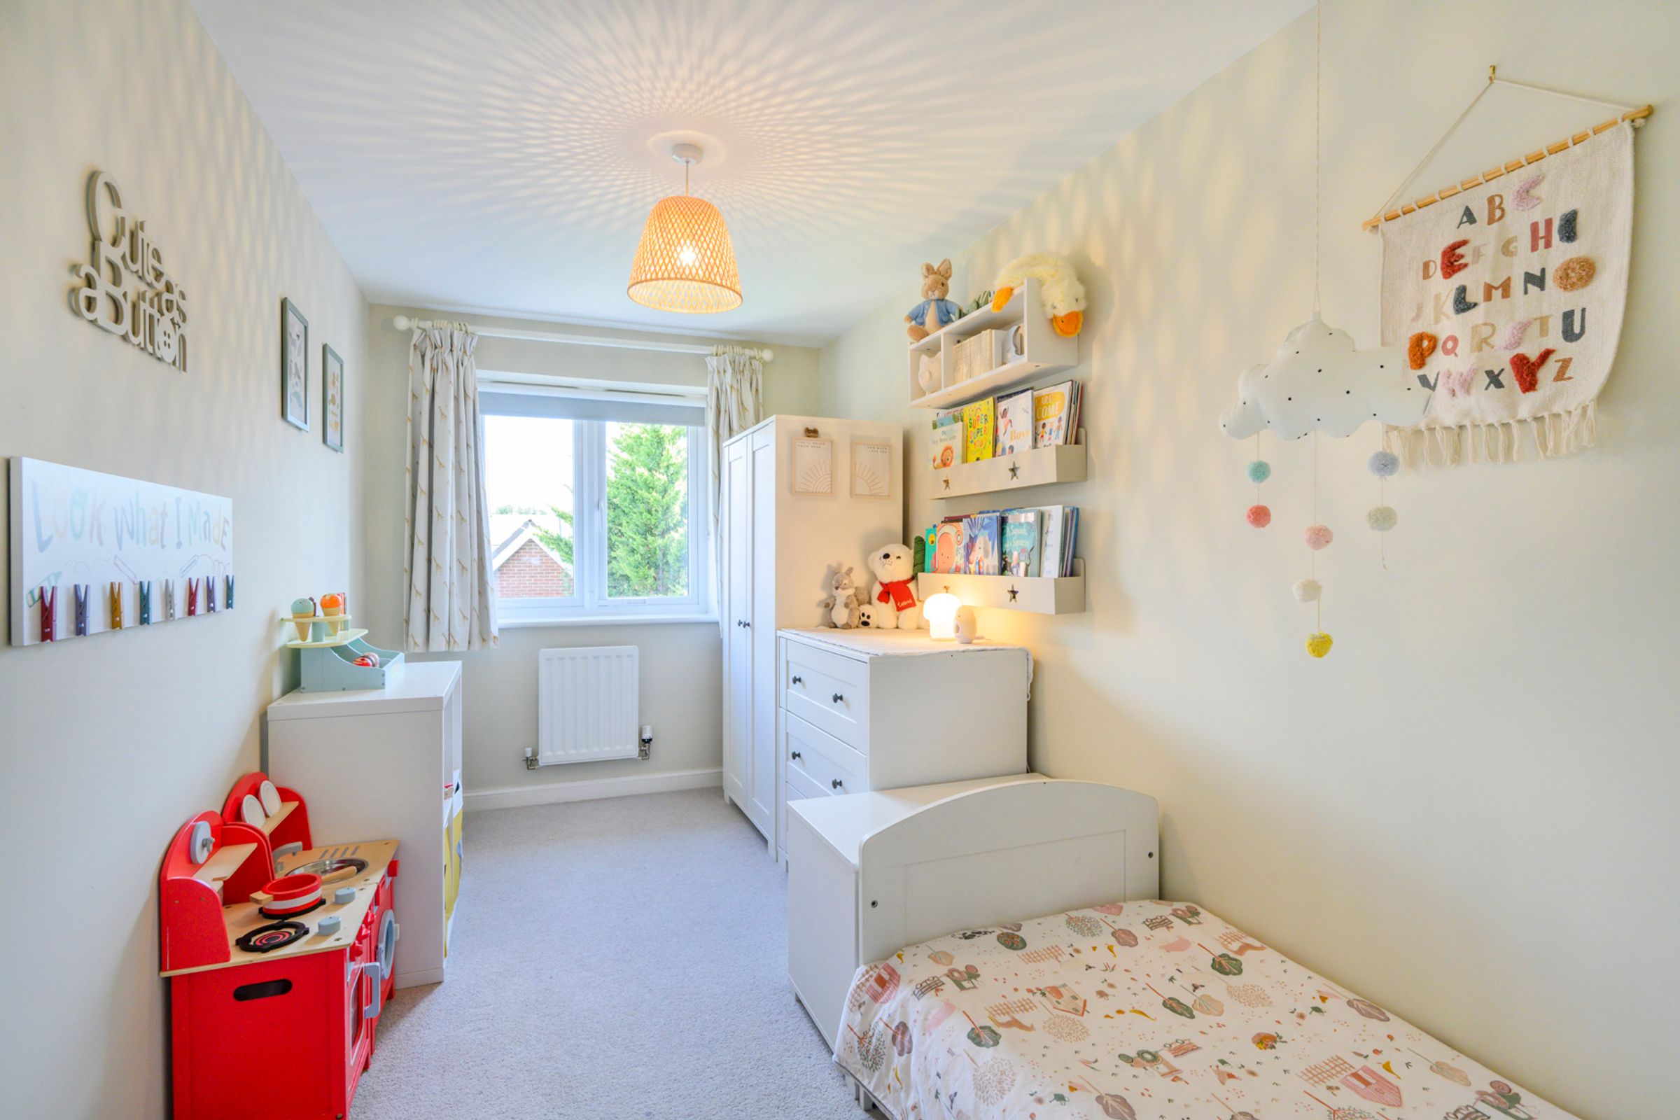
The second bedroom is a well-proportioned double room with useful built-in wardrobes. The third bedroom offers a versatile space that could be used as a child's bedroom or study.
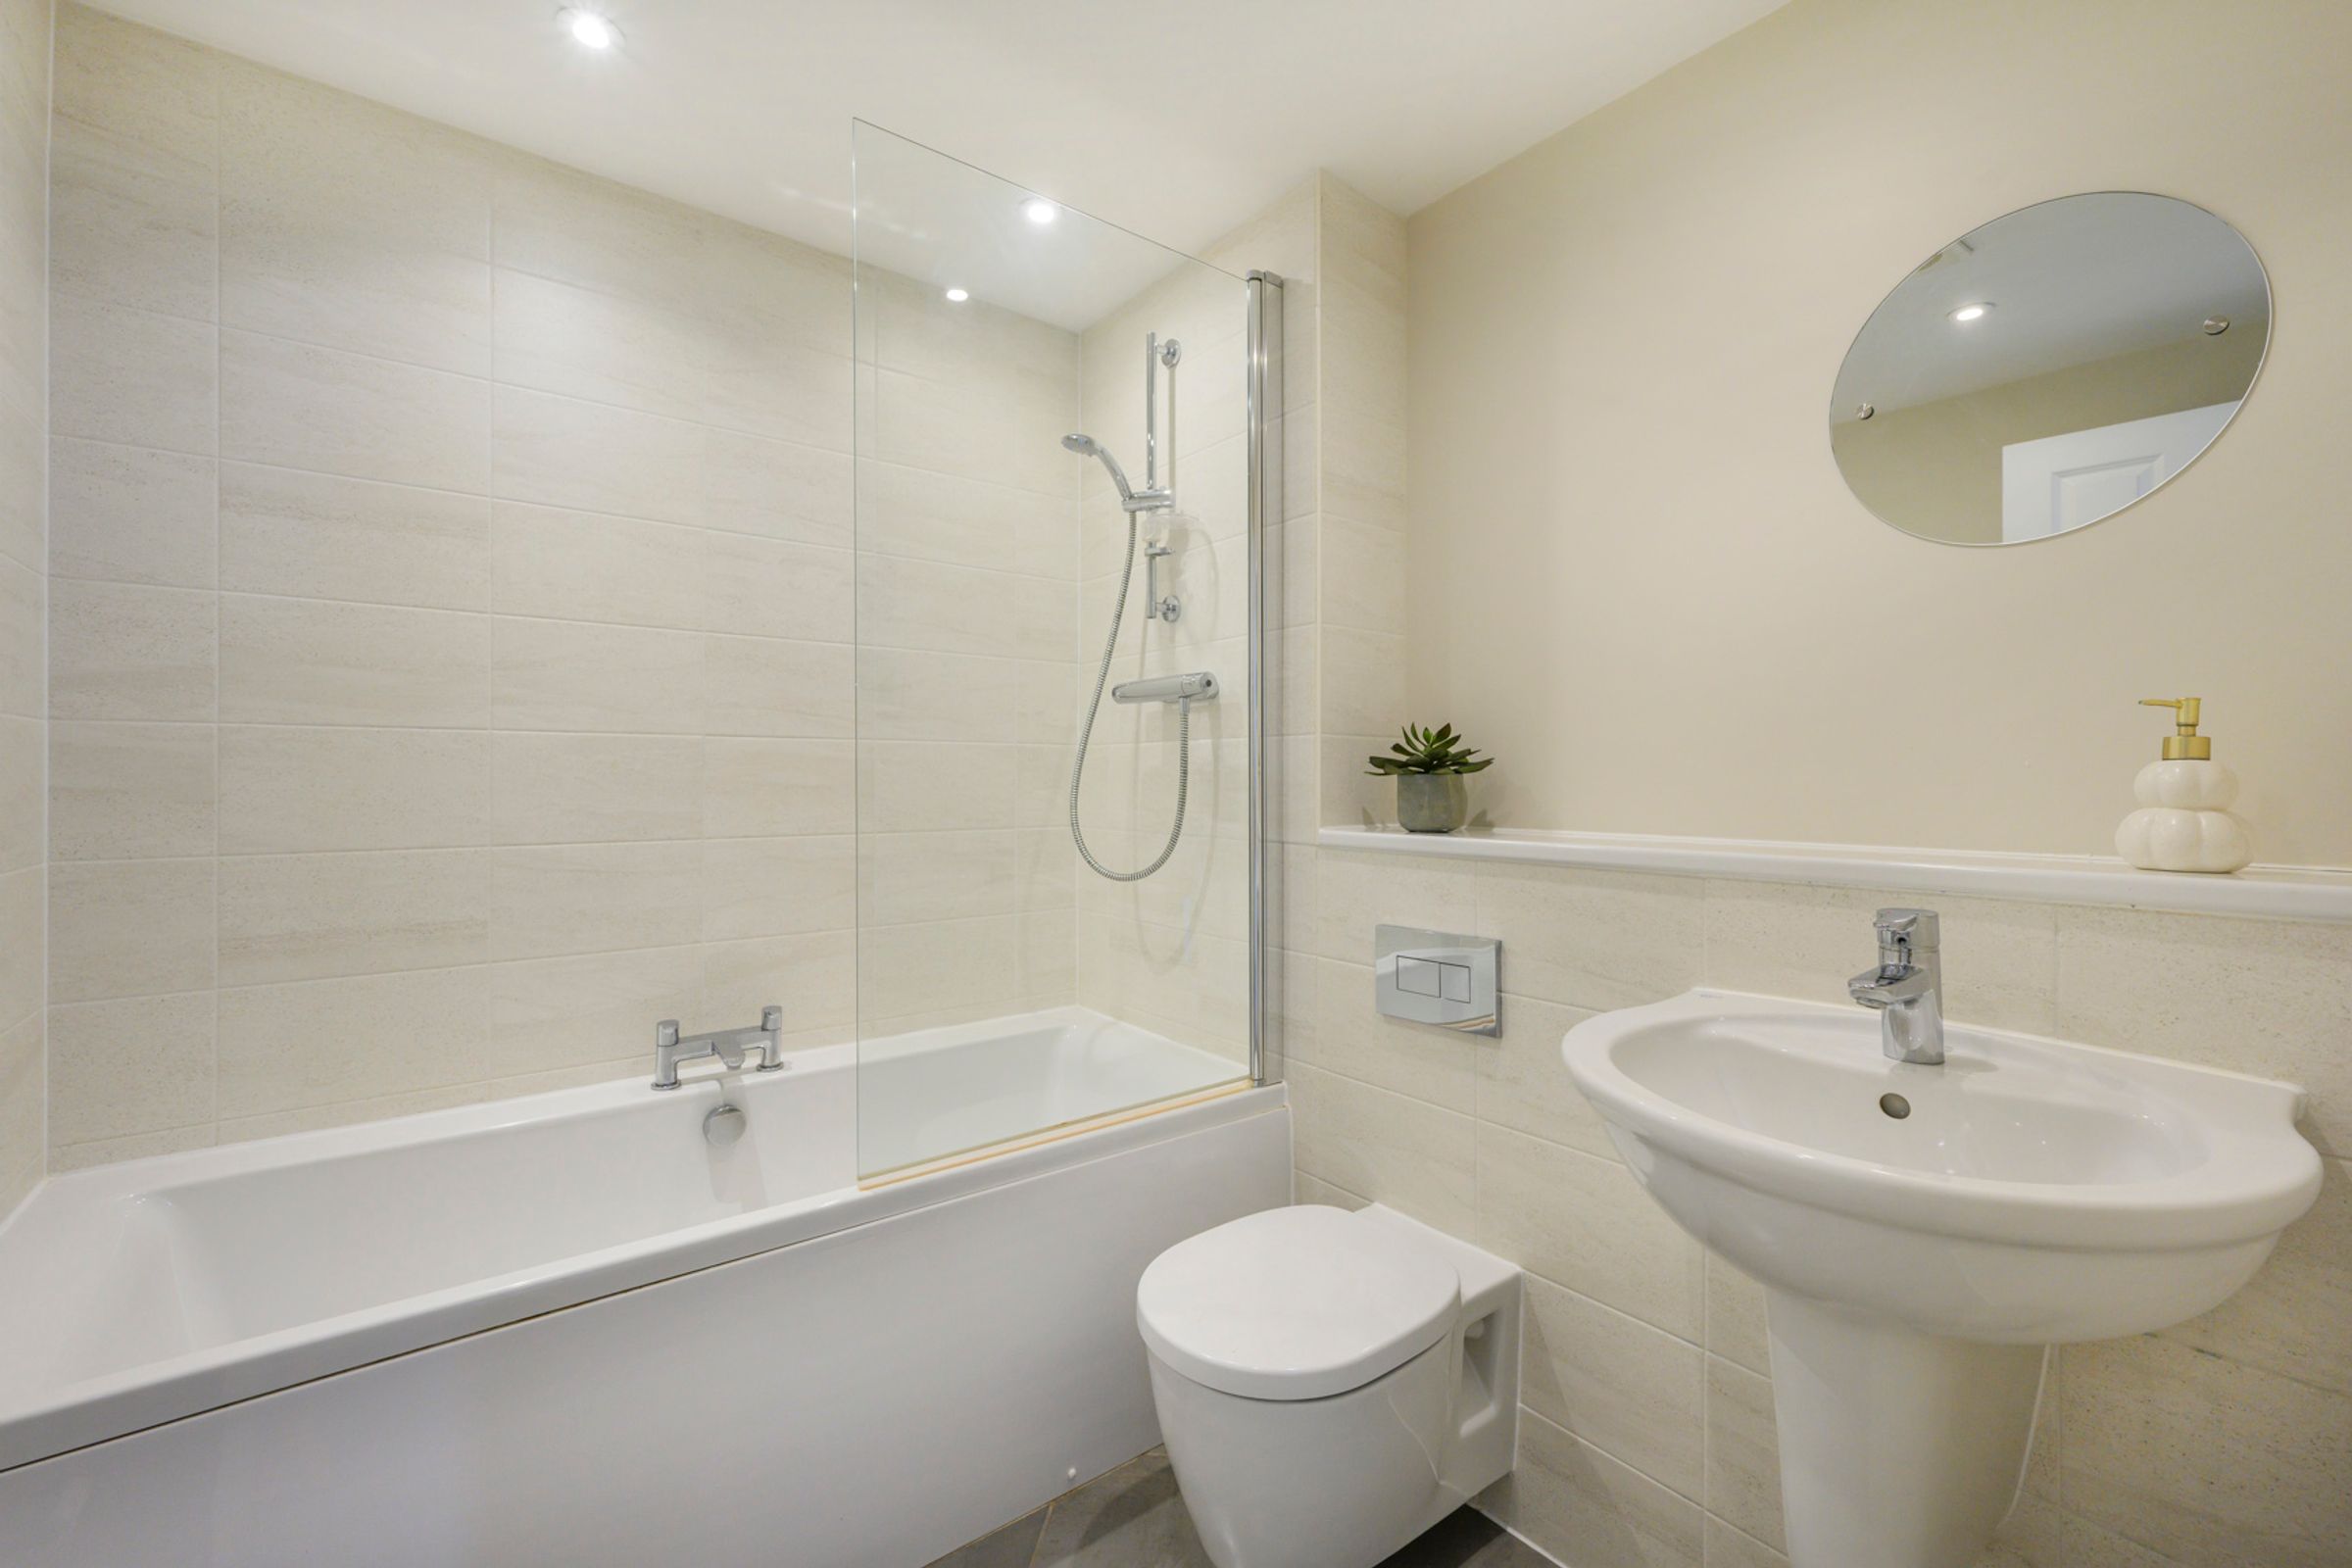
Completing the first floor is a well-appointed family bathroom, featuring modern tiling, neutral décor and a shower over the bath.
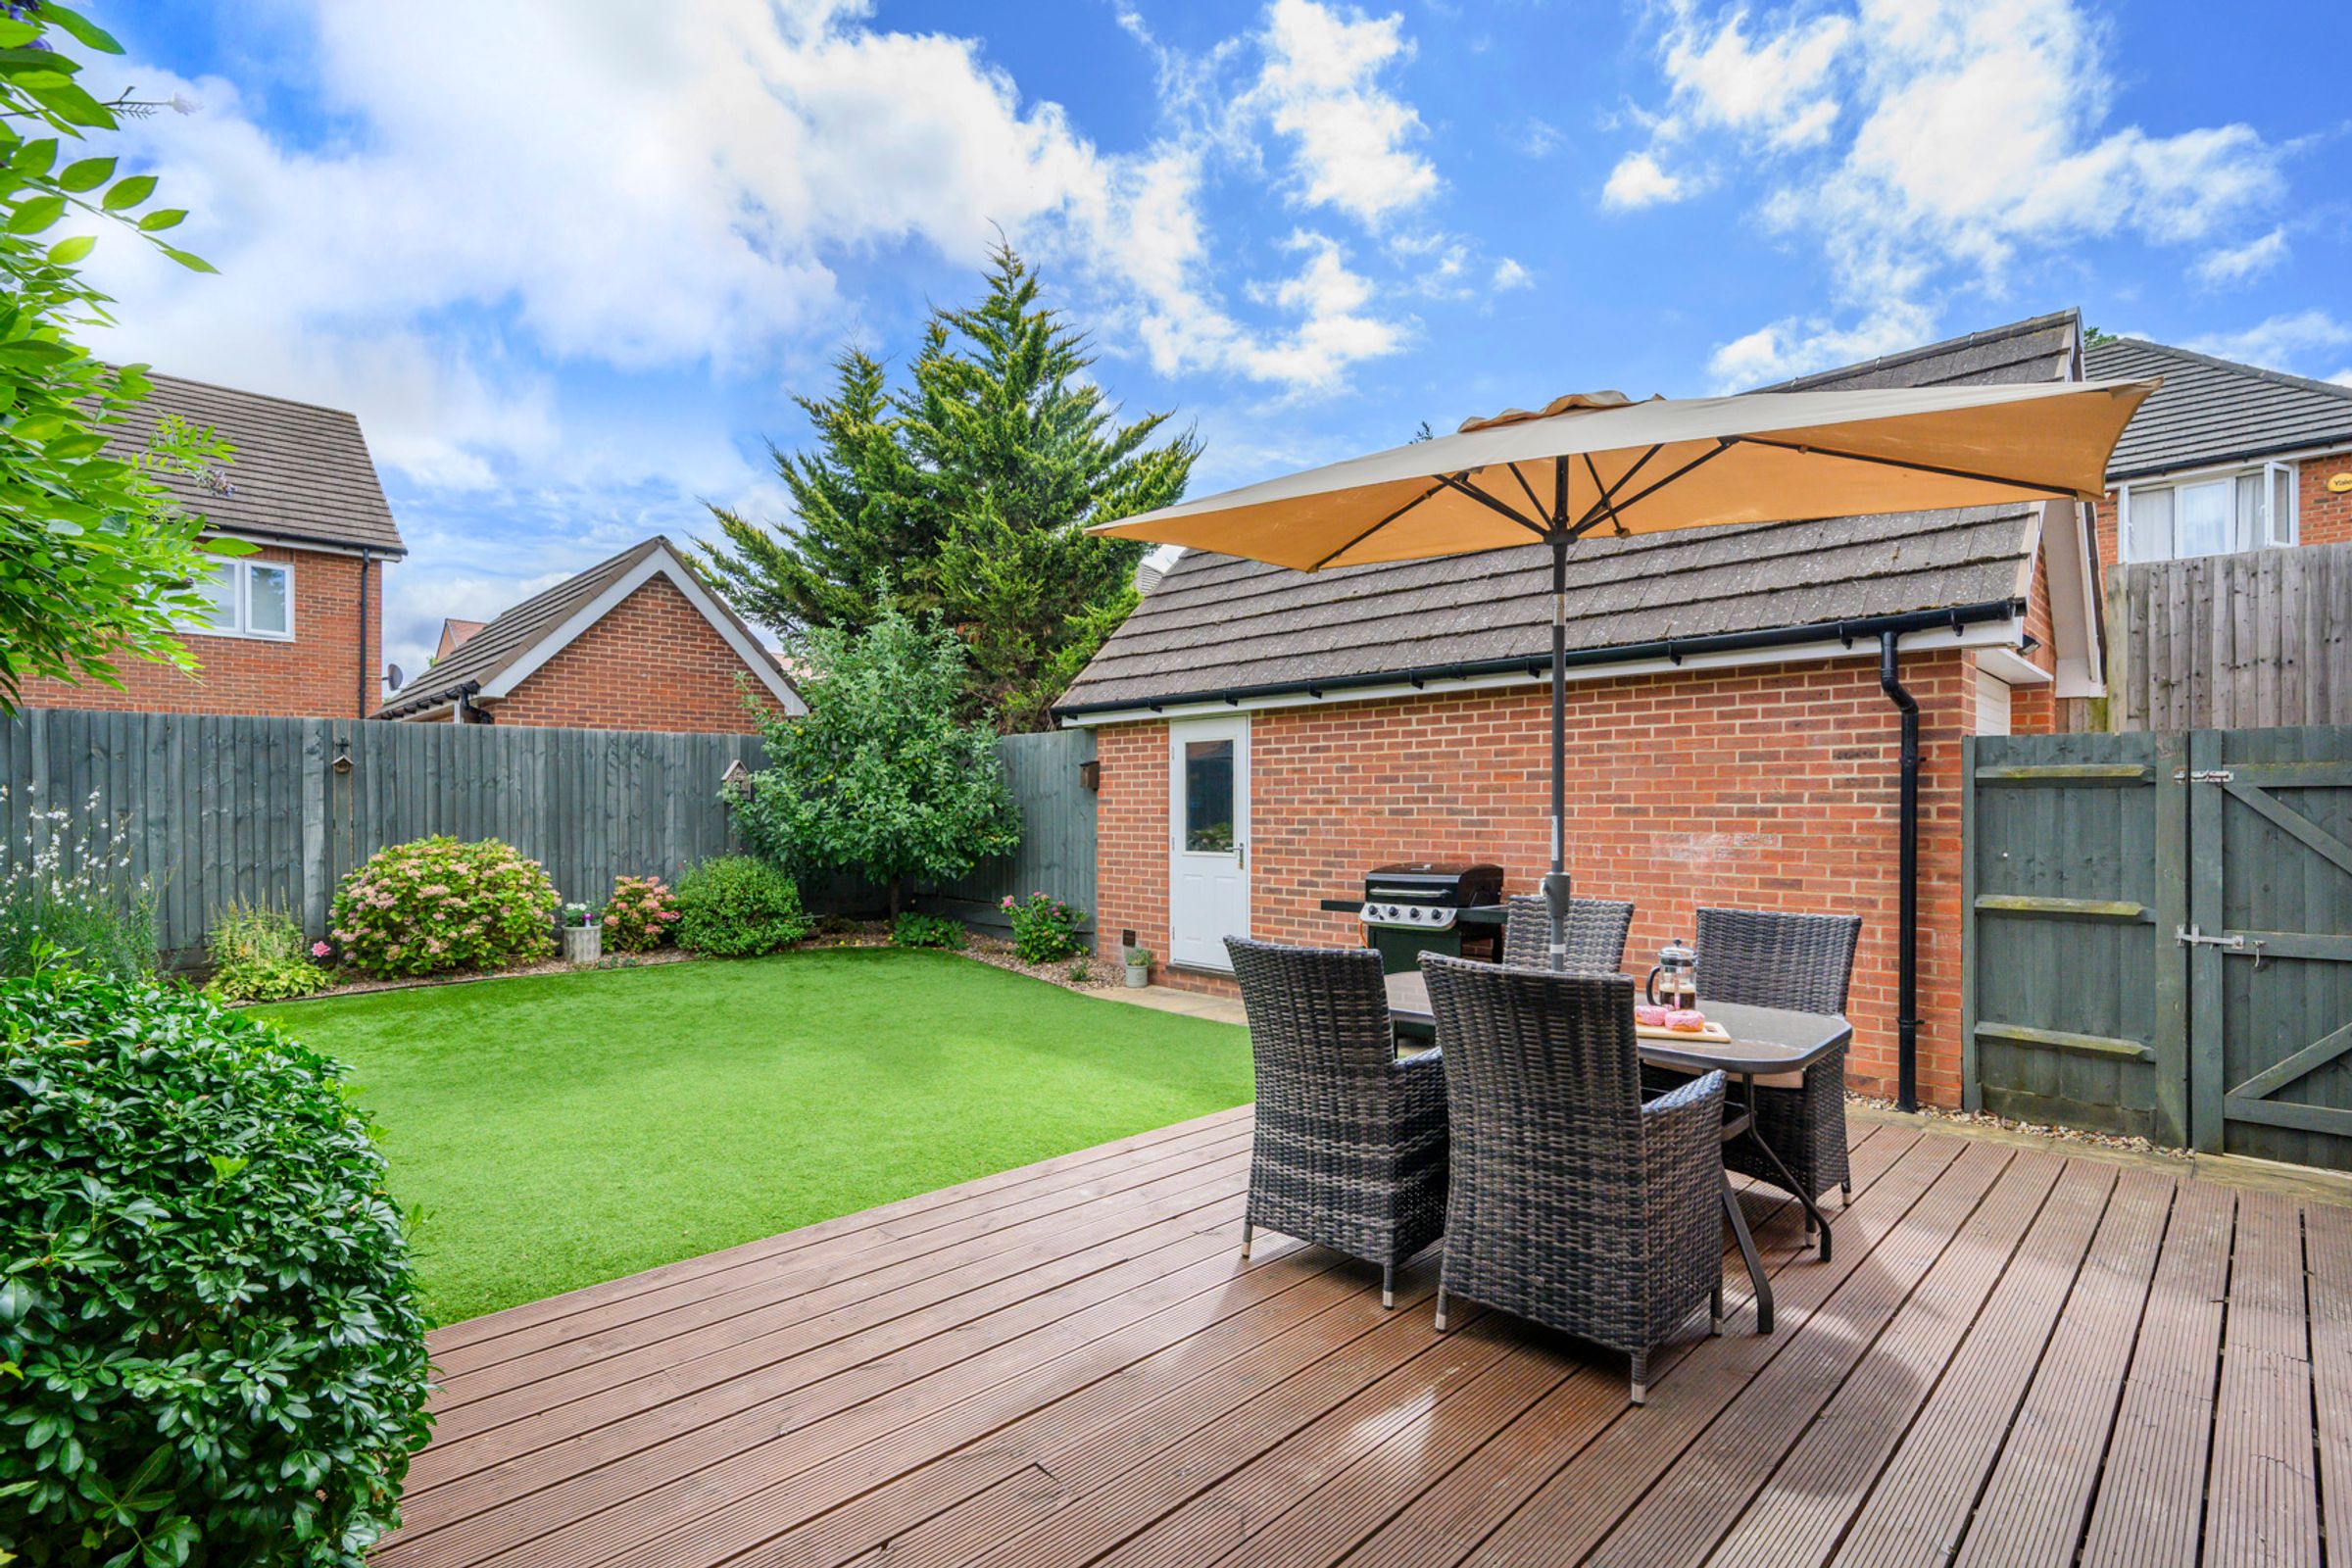
Outside, the rear garden provides a pleasant and versatile space for relaxing and entertaining. A decked area immediately adjoining the house creates a natural outdoor seating area, while well-stocked borders and a central artificial Easigrass lawn provide an attractive balance of planting and open space. A gate leads through to the driveway, while a further door provides access into the detached garage.
To the front, the property benefits from a detached single garage and driveway parking for three cars, together with the added convenience of an EV charging point.
Material Information:
Part A.
Property: 3-Bedroom Detached House
Tenure: Freehold
Local Authority / Council Tax: Wokingham Borough Council, Band E
Maintenance Charge: £400 annually
EPC: B
Part B.
Property Construction: Brick & Block
Services.
Gas: Mains
Water: Mains
Drainage: Mains
Electricity: National Grid
Heating: Gas Central Heating
Broadband: FTTP Ultrafast, up to 1800 Mbps (Ofcom)
Mobile: Good (OfCom)
Part C.
Parking: Garage and Driveway Parking for 3 Cars
Key details
Broadband: up to 1800mbps
1109ft2 floor area
2799ft2 plot size
Freehold
Council tax band E
Local authority: Wokingham Borough Council
Additional information
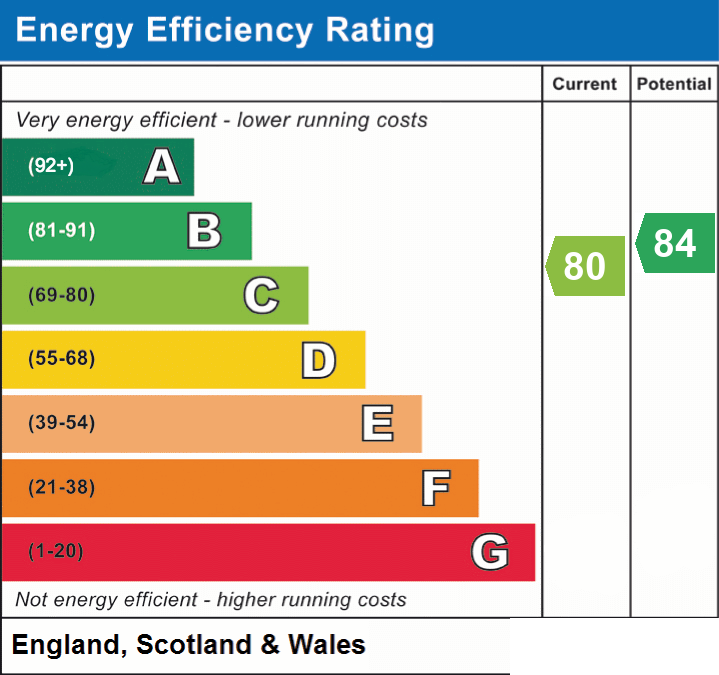
- Energy efficiency (current)
- C (80)
- Energy efficiency (potential)
- B (84)
- Is in a conservation area
- No
- Is a listed property
- No
- Construction materials
- Brick and block


